
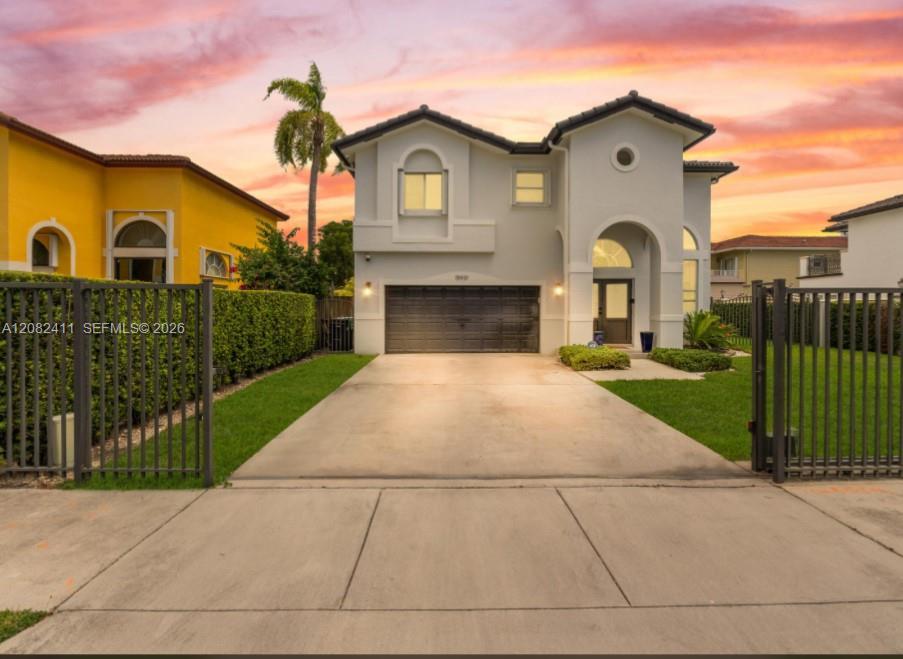
879 999 $US
Maison unifamiliale à vendre, 15931 SW 61st Ln, Miami, Floride 33193, États-Unis
- # MLSA12082411
- 3
- 3
194 m² (2 089 ft²)
Proposé par Biscayne Capital Real Estate
La résidence Maison individuelle à vendre située à 15931 SW 61st Ln, Miami, Floride 33193, États-Unis est actuellement en vente.Ce bien dispose de 3 chambres, 3 salles de bain.
Description
Welcome Home to This Exceptional Lakefront Retreat!
This beautifully updated 3-bedroom, 2.5-bath gated residence is a rare find, offering the perfect blend of comfort, style, and privacy. Thoughtfully remodeled inside and out, this move-in-ready home showcases quality upgrades and a truly inviting atmosphere.
Enjoy a serene lakefront setting with no rear neighbors, creating the perfect backdrop for both relaxing and entertaining. The turfed backyard provides low-maintenance outdoor living while maximizing the stunning water views.
Inside, you’ll find bright, spacious living areas filled with natural light, along with a sleek, modern kitchen featuring high-end appliances and stylish finishes. The primary suite serves as a private retreat, complete with a spa-inspired bathroom and direct access to a peaceful outdoor sitting area overlooking the lake.
Additional highlights include an extended side lot with ample space to park a large vehicle, RV, or boat, plus a 180-degree security system with PTZ cameras and a dedicated control panel for added peace of mind.
Ideally located in a quiet, desirable neighborhood with NO HOA, this home offers both tranquility and convenience.
Seller is offering a $10,000 contribution toward buyer’s closing costs or to be used at the buyer’s discretion, subject to lender and contractual guidelines.
A truly special property ready for its next owner — schedule your private showing today!
Lieu
15931 SW 61st Ln, Miami, Floride 33193, États-Unis
Caractéristiques de la propriété
Propriétés
- Superficie du bien:
194 m² (2 089 ft²) - Type: Non Meublée
- Caractéristiques: Pièce Pour PiscineChaufferie/ Pièce De Service/ BuanderieGaragePorche OuvertBalconAllée De Garage
- Lieu: Vue Sur L'eau
Parcelle/Terrain
- Superficie du terrain/lot:
557 m² (6 000 ft²) - Description de la parcelle: Clôturé
Construction
- Année de construction: 2004
- Toiture: Tuile Plate
- Construction: Béton/Bloc
Parking/Garage
- Description du garage: Ouvre-porte De Garage Automatique
Chambres
- Chambres: 3
Salles de bains
- Nombre total de salles de bain: 3
- Salles de bain complètes: 2
- Toilettes avec lavabo: 1
Caractéristiques intérieures
- Fenêtres: Volets Anti-ouragan
- Revêtement des sols: CeramiqueBoisMarbre
- Plafond: Plafonds VoutésPlafonds En Berceau
Caractéristiques extérieures
- Espaces extérieurs: Balcon
- Places de parking couvertes:
Accès à l'eau et navigation
- sur l'eau: Lac
Sécurité
- Caractéristiques: Alarme IncendieDétecteur De Fumées
Vue
- Caractéristiques: Vue Sur Le Lac
Chauffage et climatisation
- Système de chauffage: Central
- Circuit de réfrigération: Ventilateur Au PlafondÉlectriqueClimatisation Centrale
Services publics
- Autres commodités: Tout-à-l'égoutEau Municipale