
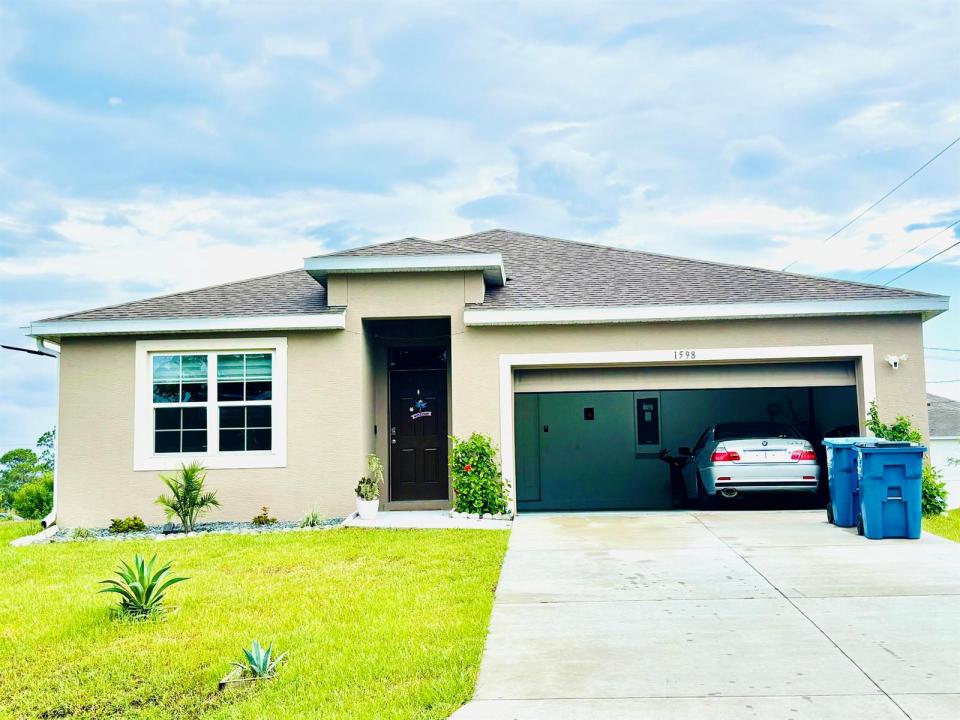
369 900 $US
Ferme à vendre, 1598 Leeward SE Avenue, Palm Bay, Floride 32909, États-Unis
- # MLSB26043890
- 4
- 2
170 m² (1 830 ft²)
Proposé par Trueway Realty LLC
La résidence Exploitation agricole à vendre située à 1598 Leeward SE Avenue, Palm Bay, Floride 32909, États-Unis est actuellement en vente.Ce bien dispose de 4 chambres, 2 salles de bain.
Description
Charming single-family home located in the desirable Palm Bay area. This property features a functional layout with spacious living areas, comfortable bedrooms, and a well-designed kitchen. The home offers a great backyard space perfect for outdoor activities and family gatherings. Conveniently located near schools, shopping centers, restaurants, and major highways, making it ideal for homeowners or investors. Don't miss this great opportunity! Furniture Negotiable. Buyer to verify all property information, measurements, and details. Property is being sold as-is unless otherwise stated in the contract. For all showings, please call listing agent to schedule. Do not disturb occupants. All information deemed reliable but not guaranteed. Furniture negotiable. **Motivated Sellers! Excellent Opportunity for Buyers** The sellers are highly motivated and ready to make a deal. This property is a great opportunity for buyers looking for a beautiful home with excellent potential and value. Serious offers are welcome, and the owners are prepared to review all qualified offers. Schedule your private showing today and take advantage of this great opportunity before it is gone!
Lieu
1598 Leeward SE Avenue, Palm Bay, Floride 32909, États-Unis
Caractéristiques de la propriété
Propriétés
- Superficie du bien:
170 m² (1 830 ft²) - Caractéristiques: Garde-mangerPièce Pour PiscineGarageAllée De GarageBranchement Du Lave-lingeDressing-room
- Autres structures: Hangar/remiseBâtiment Supplémentaire/abris
Parcelle/Terrain
- Superficie du terrain/lot:
1 052 m² (11 326 ft²) - Description de la parcelle: ClôturéParcelle D'angleArroseurs
Construction
- Année de construction: 2023
- Toiture: Composition/bardeauBardeau
- Extérieur: Crépi
Parking/Garage
- Description du garage: Garage AttenantOuvre-porte De Garage Automatique
Chambres
- Chambres: 4
Salles de bains
- Nombre total de salles de bain: 2
- Salles de bain complètes: 2
Autres pièces
- Description de la cuisine: Cuisine-îlot
- Appareils électroménagers: Lave-lingeCuisinièreMicro-ondesFour – MuralRéfrigérateurFour-auto-nettoyantSèche-lingeMachine À GlaçonsLave-vaisselle
Caractéristiques intérieures
- Fenêtres: Stores/Persiennes
- Revêtement des sols: CeramiqueCarrelage Au SolBéton
Sécurité
- Caractéristiques: Détecteur De Fumées
Vue
- Caractéristiques: Vue Sur L'eau
Chauffage et climatisation
- Système de chauffage: ÉlectriqueCentral
- Circuit de réfrigération: ÉlectriqueClimatisation Centrale
Services publics
- Autres commodités: Égout/Fosse SeptiquePublicFosse Septique
Communautaire
- Caractéristiques: Animaux Acceptés