
980 000 $US
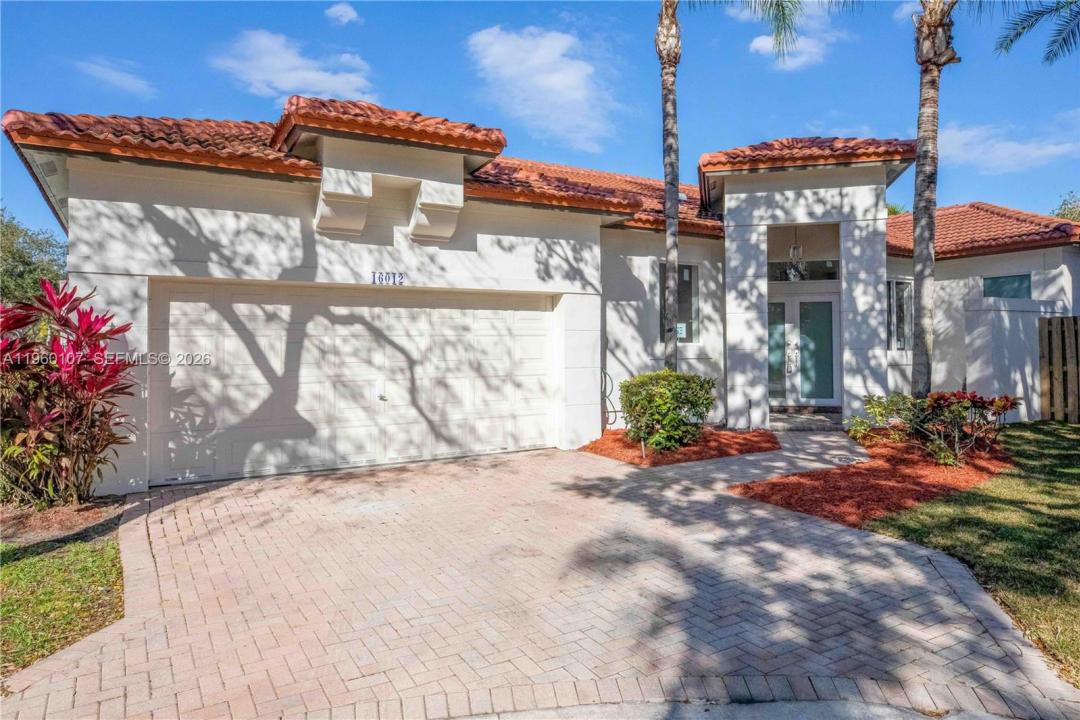
Maison unifamiliale à vendre, 16012 Opal Creek Dr, Weston, Floride 33331, États-Unis
- # MLSA11960107
- 4
- 2
173 m² (1 863 ft²)
Proposé par YourIgloo Real Estate LLC
La résidence Maison individuelle à vendre située à 16012 Opal Creek Dr, Weston, Floride 33331, États-Unis est actuellement en vente.Ce bien dispose de 4 chambres, 2 salles de bain.
Description
Single-story, fully reimagined residence in Emerald Court at Weston, featuring high ceilings and a cohesive interior program anchored by German cabinetry and architectural millwork throughout, including a complete Häcker cabinetry package. Clean, modern lines are paired with warm, design-forward finishes for a refined yet comfortable living environment.
This is a true full-scale renovation. Every interior surface, fixture, and finish has been replaced, with no original elements remaining. Upgrades include new flooring, Italian ceramic tile, fully rebuilt baths, new lighting throughout, interior and exterior paint, and custom built-in millwork in the living and family rooms.
The kitchen and baths feature coordinated German cabinetry with a unified modern aesthetic. Bathrooms are designed with a calm, spa-like sensibility, incorporating custom tilework, glass shower and tub enclosures, premium fixtures, and layered lighting.
Additional improvements include a new roof (2023) and newly installed impact-rated exterior doors and windows throughout. The property also benefits from a larger yard than many nearby homes, offering generous outdoor space for entertaining or relaxing. Beautifully executed with meticulous attention to detail and exceptional craftsmanship, this turnkey home offers a rare level of finish and design coherence.
Emerald Court at Weston offers community amenities including a pool, fitness center, and clubhouse.
Lieu
16012 Opal Creek Dr, Weston, Floride 33331, États-Unis
Caractéristiques de la propriété
Propriétés
- Superficie du bien:
173 m² (1 863 ft²) - Type: Non Meublée
- Caractéristiques: GaragePorche OuvertAllée De GarageÉclairage ExtérieurCoin Lessive Dans Le Garage
Parcelle/Terrain
- Superficie du terrain/lot:
567 m² (6 098 ft²)
Construction
- Année de construction: 1996
- Type de toit: En Berceau
- État: Rénové
- Construction: Béton/Bloc
- Extérieur: Crépi
Parking/Garage
- Description du parking: Parking Pour Visiteurs
- Description du garage: Garage AttenantOuvre-porte De Garage Automatique
Chambres
- Chambres: 4
Salles de bains
- Nombre total de salles de bain: 2
- Salles de bain complètes: 2
Autres pièces
- Types de pièces: SolariumSalle FamilialeSalle De Détente/Bibliothèque/Bureau
- Appareils électroménagers: Chauffe-eau ÉlectriqueCuisinièreMicro-ondesFour – MuralRéfrigérateurFour-auto-nettoyantLave-vaisselle
- Description de la buanderie: Coin Lessive Dans Le Garage
Sécurité
- Caractéristiques: Détecteur De Fumées
Vue
- Caractéristiques: Jardin
Chauffage et climatisation
- Système de chauffage: Central
- Circuit de réfrigération: Climatisation Centrale
Services publics
- Autres commodités: Tout-à-l'égoutEau Municipale
Communautaire
- Caractéristiques: Piscine
Informations sur les établissements scolaires
- Lycée: Cypress Bay
- École Secondaire Du Premier Cycle: Falcon Cove
- École Élémentaire: Everglades