
799 900 $US
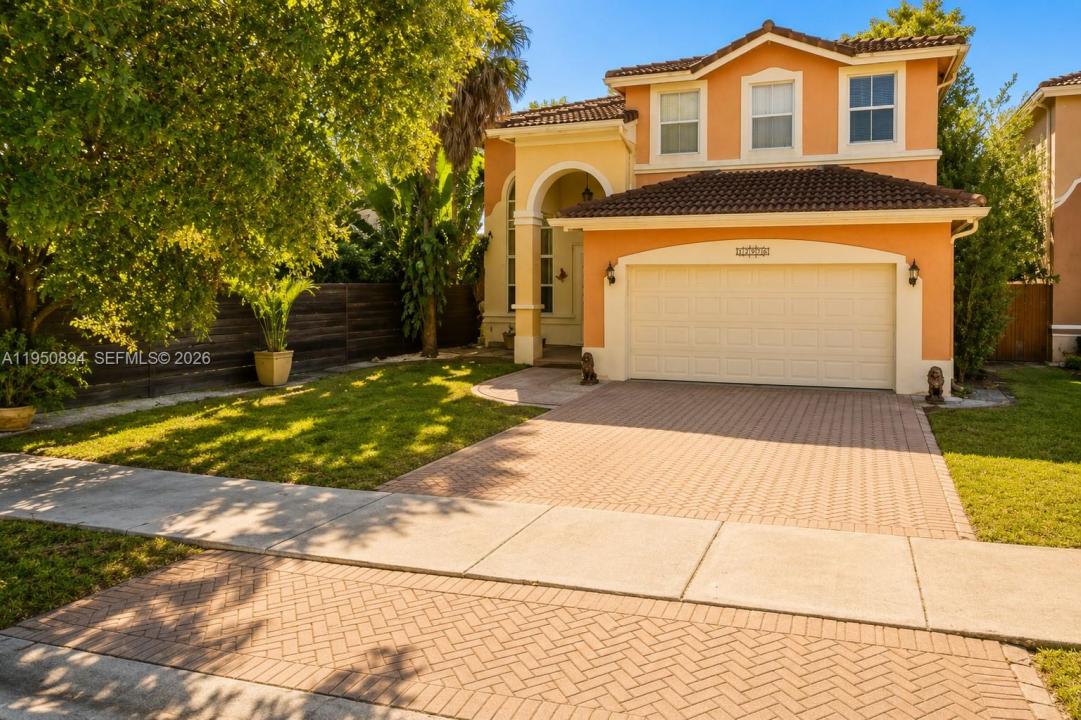
Maison unifamiliale à vendre, 16062 SW 43rd Ter, Miami, Floride 33185, États-Unis
- # MLSA11950894
- 5
- 4
274 m² (2 947 ft²)
Proposé par W International Realty LLC
La résidence Maison individuelle à vendre située à 16062 SW 43rd Ter, Miami, Floride 33185, États-Unis est actuellement en vente.Ce bien dispose de 5 chambres, 4 salles de bain.
Description
HUGE lakefront home located in Melrose Landing, a gated community with security, private roads, and a beautiful central lake. This 2-car garage home is a well-designed residence that offers 5 bedrooms and 4 bathrooms, including one bedroom and a full bath on the main level, ideal for guests or multigenerational living.
The home features a double-height formal living room, a formal dining area, and a spacious open kitchen with granite countertops, ample cabinetry, and stainless steel appliances. The kitchen opens directly to a large family room, creating a functional layout for everyday living and entertaining.
Tile flooring runs throughout the main living areas, and laminate flooring on the second floor. The home is filled with natural light from windows positioned to capture peaceful lake views. Multiple living spaces provide flexibility for a home office, media room, or additional gathering areas.
The backyard offers a tranquil lakefront setting with mature trees and direct access to a walking path along the water, perfect for relaxing or enjoying sunsets. Additional features include a covered entry, a two-car garage, and convenient access to shopping, dining, top-rated schools, and major highways. ** PRICED TO SELL **
Lieu
16062 SW 43rd Ter, Miami, Floride 33185, États-Unis
Caractéristiques de la propriété
Propriétés
- Superficie du bien:
274 m² (2 947 ft²) - Caractéristiques: Garde-mangerPièce Pour PiscineChaufferie/ Pièce De Service/ BuanderieGaragePatioAllée De GarageÉclairage Extérieur
- Lieu: Vue Sur L'eau
Parcelle/Terrain
- Superficie du terrain/lot:
525 m² (5 647 ft²) - Front d'eau: 15 m
- Description de la parcelle: Clôturé
Construction
- Année de construction: 2001
- Type de toit: En Berceau
- Construction: Bloc De Béton Avec BriqueConstruction En Blocs De BétonBéton/Bloc
Parking/Garage
- Description du parking: Parking Couvert
Chambres
- Chambres: 5
Salles de bains
- Nombre total de salles de bain: 4
- Salles de bain complètes: 4
Caractéristiques intérieures
- Revêtement des sols: CeramiqueBoisCarrelage Au Sol
- Plafond: Plafonds VoutésPlafonds En Berceau
- Moulures: Armoires
Caractéristiques extérieures
- Espaces extérieurs: Patio
- Places de parking couvertes:
Accès à l'eau et navigation
- sur l'eau: Lac
Vue
- Caractéristiques: Vue Sur Le LacVue Sur L'eau
Chauffage et climatisation
- Système de chauffage: ÉlectriqueCentral
- Circuit de réfrigération: Ventilateur Au PlafondÉlectriqueClimatisation Centrale
Services publics
- Autres commodités: Tout-à-l'égoutEau Municipale
Communautaire
- Caractéristiques: Salle D'exercicePavillon/Centre CommunautairePiscineCommunauté Résidentielle Privée
Informations sur les établissements scolaires
- École Élémentaire: Roberts; Jane S.