
449 900 $US
Ferme à vendre, 1609 NW 16th Ter, Cape Coral, Floride 33993, États-Unis
- # MLSA12078388
- 3
- 3
131 m² (1 410 ft²)
Proposé par Icon Premier Group, LLC
La résidence Exploitation agricole à vendre située à 1609 NW 16th Ter, Cape Coral, Floride 33993, États-Unis est actuellement en vente.Ce bien dispose de 3 chambres, 3 salles de bain.
Description
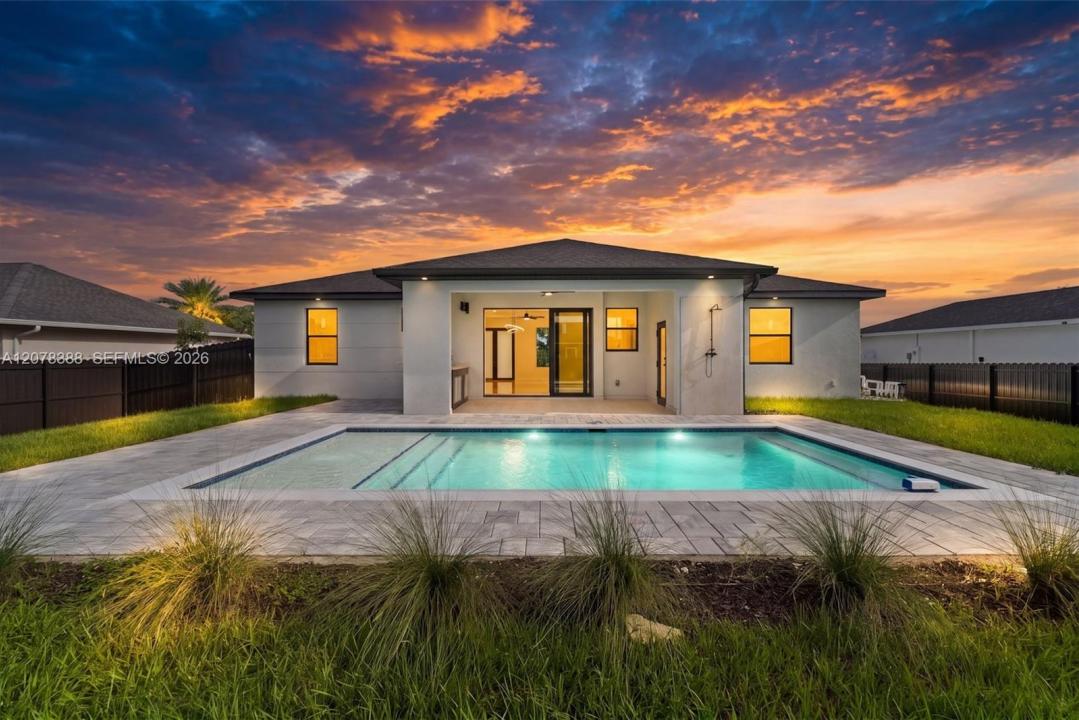
Welcome to the "Moonstone" Model. This amazing home is the perfect blend of value, comfort, luxury, style, and security. This beautiful new construction is built for everyone who wants to live with all the comforts of 'home.’ Impact windows and doors, European style kitchen featuring soft closing cabinet doors, drawers and Bloom hardware, high-end appliances, double oven, hood, cooktop, wine cooler, and much more. Master bedroom with custom designed built in walk-in closet, master en-suite with glass shower enclosure, double vanity, and linen closet. Two spacious bedrooms with walk-in closets, guest bathroom with glass shower enclosure. Home offers open concept layout with 10-foot-high interior ceilings, 8-foot-high designer doors. Outdoor kitchen with marble countertops and 1/2 bath by the pool, ready for enjoyment 12' x 24'beautiful pool with Sun Ledge, 2 car garage, washer, dryer, and laundry sink. "NO FLOOD INSURANCE NEEDED". Engulf in the multitude of upscale details that you must see to appreciate. Enjoy your day by the pool or explore everything Cape Coral has to offer. Do not miss out on this one-of-a-kind opportunity! Schedule your showing today and make this beauty your home!
Lieu
1609 NW 16th Ter, Cape Coral, Floride 33993, États-Unis
Caractéristiques de la propriété
Propriétés
- Superficie du bien:
131 m² (1 410 ft²) - Type: Non Meublée
- Caractéristiques: Chaufferie/ Pièce De Service/ BuanderieGaragePorche OuvertTerrassePatioAllée De GarageDressing-room
Parcelle/Terrain
- Superficie du terrain/lot:
931 m² (10 019 ft²) - Description de la parcelle: Clôturé
Construction
- Année de construction: 2025
- Toiture: Bardeau
- Construction: Béton/Bloc
- Extérieur: Crépi
Parking/Garage
- Description du garage: Garage AttenantOuvre-porte De Garage Automatique
Chambres
- Chambres: 3
Salles de bains
- Nombre total de salles de bain: 3
- Salles de bain complètes: 2
- Toilettes avec lavabo: 1
Caractéristiques intérieures
- Revêtement des sols: Ceramique
- Plafond: Plafonds En Berceau
Caractéristiques extérieures
- Espaces extérieurs: TerrassePatio
- Places de parking couvertes:
Piscine et spa
- Piscine: L'équipement ResteEnterréeDouche Extérieure
Terrain de loisirs et de sport
- Terrain de loisirs et de sport: Piscine
Sécurité
- Caractéristiques: Détecteur De Fumées
Vue
- Caractéristiques: Vue Sur La PiscineJardin
Chauffage et climatisation
- Système de chauffage: ÉlectriqueCentral
- Circuit de réfrigération: Ventilateur Au PlafondÉlectriqueClimatisation Centrale
Services publics
- Autres commodités: Fosse SeptiquePuits
Communautaire
- Caractéristiques: Animaux Acceptés