
1 144 000 $US
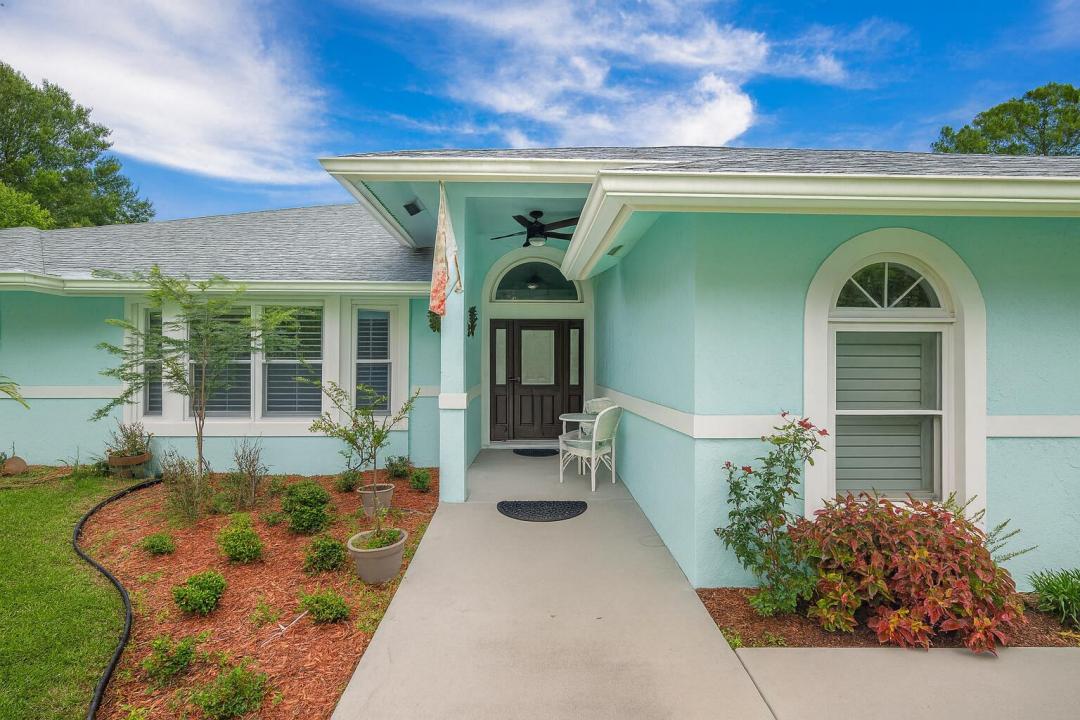
Maison unifamiliale à vendre, 16215 121st N Terrace, Jupiter, Floride 33478, États-Unis
- # MLSR11106899
- 4
- 3
263 m² (2 826 ft²)
Proposé par Southern Key Realty
La résidence Maison individuelle à vendre située à 16215 121st N Terrace, Jupiter, Floride 33478, États-Unis est actuellement en vente.Ce bien dispose de 4 chambres, 3 salles de bain.
Description
Experience the best of both worlds with this beautifully maintained pool home in Jupiter Farms—offering peaceful country living just minutes from all the conveniences of town. This versatile 4-bedroom, 3-bath layout is ideal for multi-generational living or potential rental income. The attached efficiency apartment features a private entrance, full kitchen with stainless steel appliances, vinyl flooring, quartz countertops and its own HVAC system. The main residence is a 3-bedroom, 2-bath split floor plan with a 2-car garage, high vaulted ceilings, LED lighting, and great natural light. The open kitchen overlooks the beautiful pool and travertine patio, perfect for entertaining. The primary suite includes a private office, walk-in closet, soaking tub, separate shower, and dual vanities. Additional features include: Formal living room, Plantation shutters and skylights, Eat-in kitchen and oversized island with seating for 8, Two fireplaces - one in the main living area and one in the guest quarters, 2022 roof, impact windows, and new water treatment system and CBS construction. Enjoy the tropical fruit trees including avocado, cherry, loquat, and jackfruit. Animal lovers will appreciate the horse stalls and separately gated sectionsperfect for a variety of animals in this equestrian-friendly community. You will have all this PLUS ample parking for RVs, boats, and multiple vehicles in this fully fenced 1.25-acre lot. This one-of-a-kind property offers the space, flexibility, and tranquility you've been looking fordon't miss it!
Lieu
16215 121st N Terrace, Jupiter, Floride 33478, États-Unis
Caractéristiques de la propriété
Propriétés
- Superficie du bien:
263 m² (2 826 ft²) - Caractéristiques: Garde-mangerChaufferie/ Pièce De Service/ BuanderieGarageDressing-room
Parcelle/Terrain
- Superficie du terrain/lot:
5 059 m² (54 450 ft²) - Description de la parcelle: Chevaux Autorisés
Construction
- Année de construction: 1997
- Construction: Construction En Blocs De BétonBéton/Bloc
Parking/Garage
- Description du garage: Ouvre-porte De Garage Automatique
Chambres
- Chambres: 4
Salles de bains
- Nombre total de salles de bain: 3
- Salles de bain complètes: 3
Autres pièces
- Types de pièces: Chambre De BonneSalle FamilialeSalle De Détente/Bibliothèque/BureauDépendancesBuanderie
- Description de la cuisine: Cuisine-îlot
- Appareils électroménagers: Adoucisseur D'eauLave-lingeCuisinièreMicro-ondesRéfrigérateurSèche-lingeLave-vaisselle
Caractéristiques intérieures
- Fenêtres: Fenêtre À Tabatière
- Revêtement des sols: Carrelage Au SolVinyle
- Plafond: Plafonds Voutés
Piscine et spa
- Piscine: Piscine Privée
Terrain de loisirs et de sport
- Terrain de loisirs et de sport: Piscine
Chauffage et climatisation
- Système de chauffage: Central
- Circuit de réfrigération: Climatisation Centrale
Services publics
- Système de télécommunication: Cablage Disponible
- Autres commodités: Égout/Fosse SeptiqueFosse SeptiquePuits
Communautaire
- Caractéristiques: Animaux AcceptésPiscine