
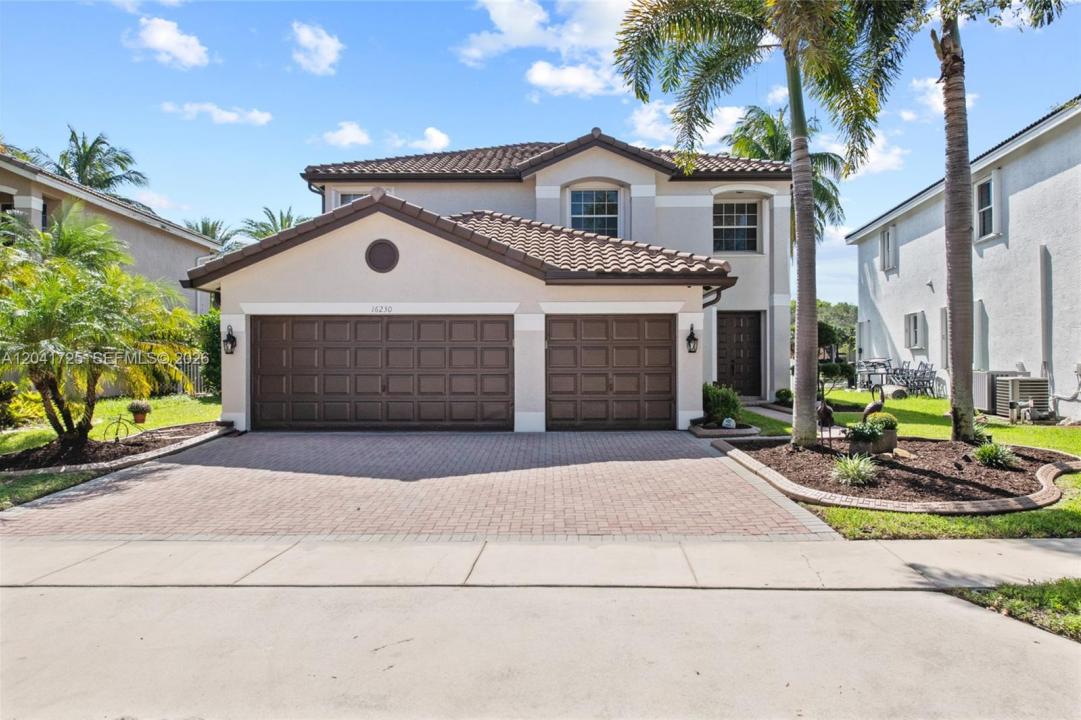
855 000 $US
Maison unifamiliale à vendre, 16230 SW 21st St, Miramar, Floride 33027, États-Unis
- # MLSA12041725
- 5
- 3
282 m² (3 034 ft²)
Proposé par The Valenzuela Real Estate Group
La résidence Maison individuelle à vendre située à 16230 SW 21st St, Miramar, Floride 33027, États-Unis est actuellement en vente.Ce bien dispose de 5 chambres, 3 salles de bain.
Description
This remarkable 5-bedroom, 3-bathroom residence offers over 3,000 sq. ft. of living space under AC, complemented by a spacious 3-car garage. Perfectly positioned to showcase stunning, uninterrupted water views, the home is filled with natural light that enhances its open, airy, and inviting atmosphere throughout.
Thoughtful updates provide peace of mind and modern comfort, including a brand-new roof, complete home replumbing, resurfaced garage floors, new kitchen appliances, updated water heater, and elegant outdoor accent lighting that elevates the home’s curb appeal both day and night.
The open and flexible floor plan is designed for both everyday living and effortless entertaining, featuring expansive living areas that flow seamlessly to capture the serene water backdrop. Whether hosting family gatherings or enjoying quiet evenings, the views remain a constant focal point from multiple vantage points of the home.
Residents also enjoy access to luxury community amenities, further enhancing the lifestyle experience with resort-style comfort just steps from home.
With its rare combination of modern upgrades, breathtaking water views, and a prime central location near top-rated schools, shopping, dining, and entertainment, this home delivers the ideal balance of elegance, comfort, and convenience for today’s lifestyle.
Lieu
16230 SW 21st St, Miramar, Floride 33027, États-Unis
Caractéristiques de la propriété
Propriétés
- Superficie du bien:
282 m² (3 034 ft²) - Caractéristiques: Garde-mangerPièce Pour PiscineGrenierChaufferie/ Pièce De Service/ BuanderieGaragePatioAllée De GarageDressing-room
- Lieu: Vue Sur L'eau
Parcelle/Terrain
- Superficie du terrain/lot:
711 m² (7 651 ft²) - Front d'eau: 12 m
Construction
- Année de construction: 1999
- Construction: Construction En Blocs De Béton
Chambres
- Chambres: 5
Salles de bains
- Nombre total de salles de bain: 3
- Salles de bain complètes: 3
Caractéristiques intérieures
- Revêtement des sols: CeramiqueMoquette
- Plafond: Plafonds Voutés
- Moulures: Armoires
Caractéristiques extérieures
- Espaces extérieurs: Patio
- Places de parking couvertes:
Accès à l'eau et navigation
- sur l'eau: Étang
Sécurité
- Caractéristiques: Patrouille De Sécurité
Vue
- Caractéristiques: Vue Sur Le Lac
Chauffage et climatisation
- Système de chauffage: Central
- Circuit de réfrigération: Ventilateur Au PlafondClimatisation Centrale
Services publics
- Autres commodités: Tout-à-l'égoutEau Municipale
Communautaire
- Caractéristiques: Pavillon/Centre CommunautaireAnimaux AcceptésPiscineCommunauté Résidentielle Privée
Informations sur les établissements scolaires
- Lycée: Everglades
- École Secondaire Du Premier Cycle: Glades
- École Élémentaire: Silver Shores