
310 000 $US
Appartement à la vente, 16240 Laurel Dr 101, Weston, Floride 33326, États-Unis
- # MLSA12060369
- 2
- 2
115 m² (1 235 ft²)
Proposé par First Step Realty Group
La résidence Appartement à vendre située à 16240 Laurel Dr 101, Weston, Floride 33326, États-Unis est actuellement en vente.Ce bien dispose de 2 chambres, 2 salles de bain.
Description
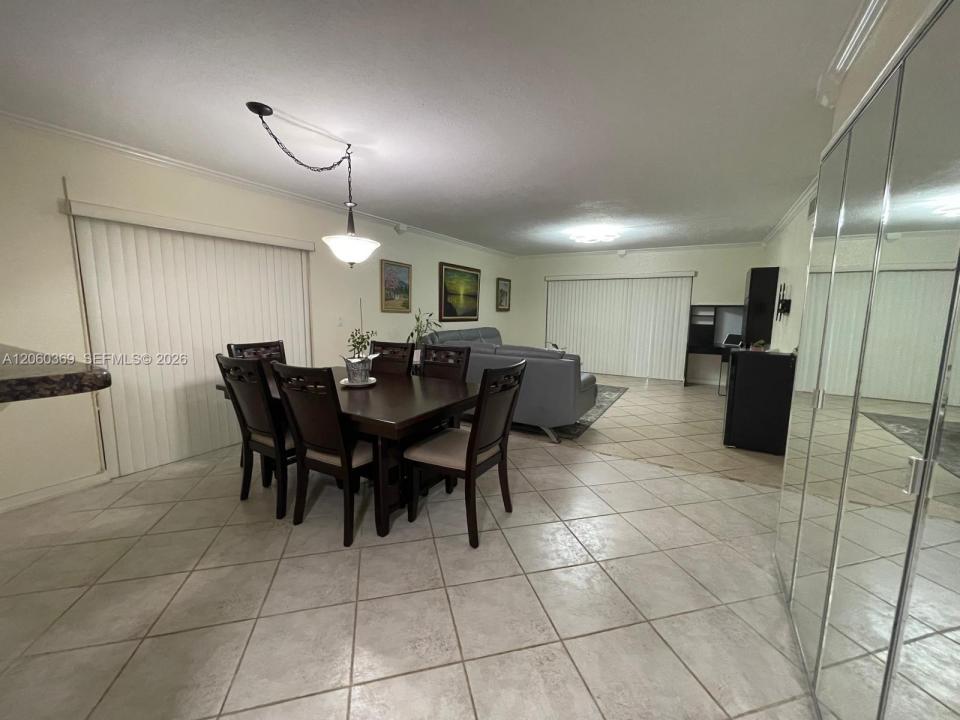
Spacious and comfortable Corner Unit (1235sf) on the ground floor of 2 beds, 2 baths in the Weston community. It features a large living dining area, good sized bedrooms, Wooden closets, kitchen with Stainless steel appliances in good conditions, new refrigerator and granite countertops. Washer and Dryer inside. Tile floors throughout the property. Hurricane shutters, Private screened-in front and back Porch ideal for relaxing. Charming Unit with view of the garden, near the pool. The surrounding area offers lush vegetation, and leafy trees. Provides easy access to excellent schools. Near Weston Road, expressways, hospitals, shopping centers, and entertaining. Includes 1 assigned parking space with additional parking available in front (max. of 2 cars per unit). Renting only after 18 months of purchased. Monthly ASSOCIATION FEE INCLUDES: Insurance, Roof Repairs, Water, Cable TV & Internet. NO SPECIAL ASSESSMENTS DUE. With rights to the Bonaventure Town Center Club and all of its amenities: billiards room, gym, sauna, basketball courts, business center, children's playground, clubhouse/social lounge, library, pickleball, swimming pool, spa/jacuzzi, tennis courts, and other amenities. Very cozy community, come and see it, don't miss your chance to live in Weston.
Lieu
16240 Laurel Dr 101, Weston, Floride 33326, États-Unis
Caractéristiques de la propriété
Propriétés
- Superficie du bien:
115 m² (1 235 ft²) - Caractéristiques: Véranda GrillagéePatioEspace De Rangement
Construction
- Année de construction: 1979
- Style: Rez-de-jardin
- Construction: Béton/Bloc
Parking/Garage
- Description du parking: Parking Pour VisiteursAssigné
Chambres
- Chambres: 2
Salles de bains
- Nombre total de salles de bain: 2
- Salles de bain complètes: 2
Caractéristiques intérieures
- Fenêtres: Volets Anti-ouragan
- Revêtement des sols: Ceramique
Caractéristiques extérieures
- Espaces extérieurs: Véranda GrillagéePatio
- Places de parking couvertes:
Sécurité
- Caractéristiques: Détecteur De Fumées
Vue
- Caractéristiques: Vue Sur La PiscineJardin
Chauffage et climatisation
- Système de chauffage: Central
- Circuit de réfrigération: Climatisation Centrale
Communautaire
- Caractéristiques: Pavillon/Centre CommunautaireAnimaux AcceptésSpaSaunaSalle De BilliardCourts De TennisSalle De Sport De L'associationBibliothèque
Informations sur les établissements scolaires
- Lycée: Western
- École Secondaire Du Premier Cycle: Tequesta Trace
- École Élémentaire: Eagle Point