
499 000 $US
Ferme à vendre, 1633 NE 51st Court, Pompano Beach, Floride 33064, États-Unis
- # MLSB26070044
- 3
- 3
127 m² (1 370 ft²)
Proposé par Coldwell Banker Realty
La résidence Exploitation agricole à vendre située à 1633 NE 51st Court, Pompano Beach, Floride 33064, États-Unis est actuellement en vente.Ce bien dispose de 3 chambres, 3 salles de bain.
Description
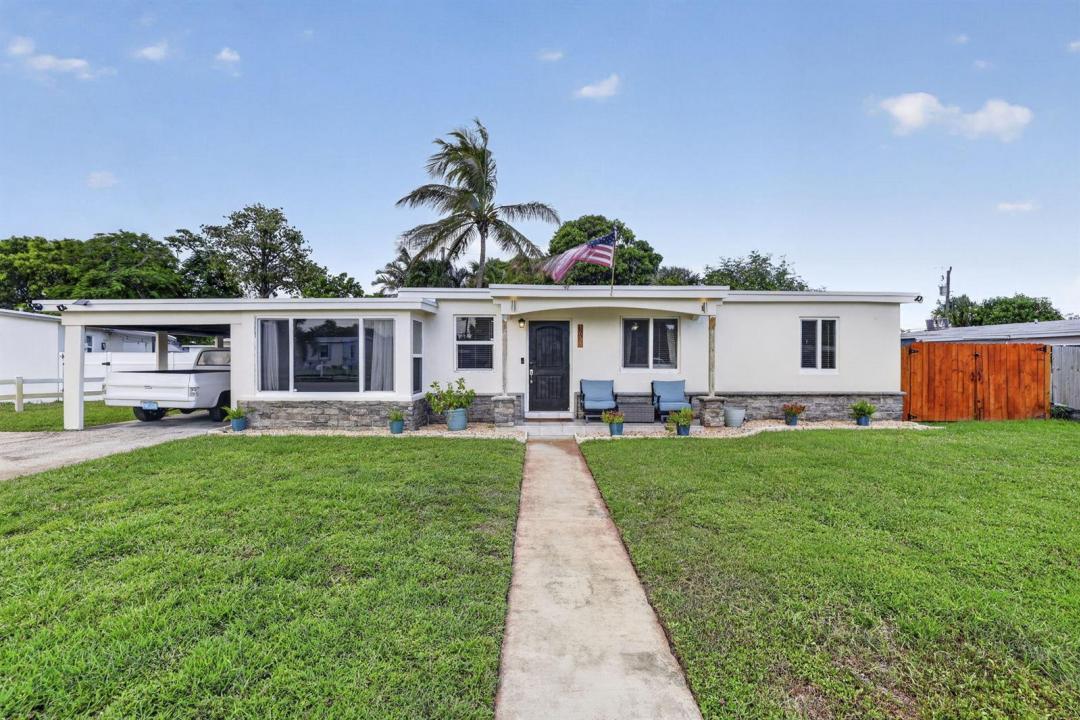
Welcome to 1633 NE 51st Court, a beautifully and completely remodeled 3-bedroom, 2.5-bath home offering modern finishes, an open-concept layout, and the best of South Florida living! Step inside to a bright and inviting open floor plan designed for effortless entertaining and everyday comfort. The home sits on a generously sized lot with plenty of room to create your dream backyard oasis and add a private pool. Enjoy year-round outdoor living from the covered patio, perfect for relaxing, dining, and entertaining with friends. Additional highlights include a 2017 roof and an attached carport that offers excellent potential to be easily converted into an enclosed garage. Best of all, this home is located in a desirable NON-HOA neighborhood, giving you added flexibility. Conveniently situated near shopping, dining, entertainment, and major roadways, with the beautiful beaches of Pompano Beach and Deerfield Beach just minutes away. Completely remodeled, move-in ready, and perfectly positioned for the South Florida lifestyle—this is one you won't want to miss!
Lieu
1633 NE 51st Court, Pompano Beach, Floride 33064, États-Unis
Caractéristiques de la propriété
Propriétés
- Superficie du bien:
127 m² (1 370 ft²) - Caractéristiques: Pièce Pour PiscineChaufferie/ Pièce De Service/ BuanderiePatioAllée De GarageBranchement Du Lave-lingeDressing-room
- Autres structures: Hangar/remiseBâtiment Supplémentaire/abris
Parcelle/Terrain
- Superficie du terrain/lot:
743 m² (8 000 ft²) - Description de la parcelle: Clôturé
Construction
- Année de construction: 1956
- Toiture: Composition/bardeauBardeau
- Construction: Construction En Blocs De BétonPierresBéton/Bloc
- Extérieur: Crépi
Parking/Garage
- Description du parking: Parking Couvert
- Description du garage: Garage Attenant
Chambres
- Chambres: 3
Salles de bains
- Nombre total de salles de bain: 3
- Salles de bain complètes: 2
- Toilettes avec lavabo: 1
Autres pièces
- Types de pièces: SolariumBuanderie
- Description de la cuisine: Cuisine-îlot
- Appareils électroménagers: Lave-lingeCuisinièreMicro-ondesRéfrigérateurSèche-lingeMachine À GlaçonsLave-vaisselle
Caractéristiques intérieures
- Revêtement des sols: CeramiqueBoisBéton
Caractéristiques extérieures
- Espaces extérieurs: Patio
- Places de parking couvertes: 1
Terrain de loisirs et de sport
- Terrain de loisirs et de sport: Barbecue
Sécurité
- Caractéristiques: Détecteur De Fumées
Chauffage et climatisation
- Système de chauffage: Central
- Circuit de réfrigération: Climatisation Centrale
Services publics
- Système de télécommunication: Cablage Disponible
- Autres commodités: ÉgoutPublicÉgout Disponible Hors SiteTout-à-l'égout
Communautaire
- Caractéristiques: Animaux Acceptés
Informations sur les établissements scolaires
- Lycée: Deerfield Beach
- École Secondaire Du Premier Cycle: Deerfield Beach
- École Élémentaire: Deerfield Beach