
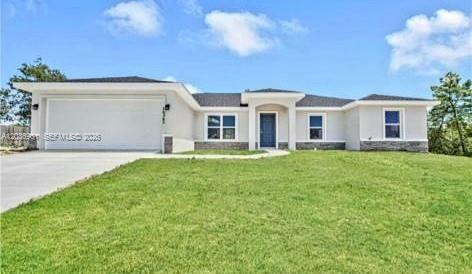
330 000 $US
Maison unifamiliale à vendre, 16365 SW 47 Terrace, Ocala, Floride 34473, États-Unis
- # MLSA12036901
- 4
- 3
166 m² (1 790 ft²)
Proposé par The Cortes Group Real Estate Inc.
La résidence Maison individuelle à vendre située à 16365 SW 47 Terrace, Ocala, Floride 34473, États-Unis est actuellement en vente.Ce bien dispose de 4 chambres, 3 salles de bain.
Description
Elevated above the surrounding landscape, this exceptional 2022-built residence offers the perfect combination of modern elegance and everyday functionality. Featuring 4 bedrooms, 3 bathrooms, and a thoughtfully designed layout, the home showcases granite countertops, stainless steel appliances, a wine cooler, and upgraded luxury vinyl plank flooring throughout the bedrooms. There are no carpets, all floors are vinyl plank all bathrooms have been updated with glass doors.
The private primary suite serves as a relaxing sanctuary, highlighted by a designer barn door and spacious accommodations. A desirable split floor plan with a Jack-and-Jill bath enhances convenience for family and guests alike.
Whether hosting gatherings or enjoying quiet evenings at home, the seamless flow between living spaces creates an inviting atmosphere. Ideally situated in Marion Oaks with easy access to Ocala's amenities, parks, and recreational destinations, this home is a standout opportunity you won't want to miss.
Owner is motivated and offering $15K towards buyers closing costs .
Lieu
16365 SW 47 Terrace, Ocala, Floride 34473, États-Unis
Caractéristiques de la propriété
Propriétés
- Superficie du bien:
166 m² (1 790 ft²) - Caractéristiques: Pièce Pour PiscineChaufferie/ Pièce De Service/ BuanderieGaragePorche OuvertChambres SéparéesAllée De GarageÉclairage Extérieur
Parcelle/Terrain
- Superficie du terrain/lot:
1 376 m² (14 810 ft²)
Construction
- Année de construction: 2022
- Toiture: Bardeau
- Construction: Béton/BlocConstruction À Dalle
Parking/Garage
- Description du parking: Parking Pour Visiteurs
- Description du garage: Garage AttenantOuvre-porte De Garage Automatique
Chambres
- Chambres: 4
Salles de bains
- Nombre total de salles de bain: 3
- Salles de bain complètes: 3
Caractéristiques intérieures
- Revêtement des sols: Vinyle
- Plafond: Plafonds Voutés
Chauffage et climatisation
- Système de chauffage: Central
- Circuit de réfrigération: Ventilateur Au PlafondClimatisation Centrale
Services publics
- Autres commodités: Fosse SeptiqueTout-à-l'égoutEau Municipale
Communautaire
- Caractéristiques: Animaux Acceptés