
899 000 $US
Maison unifamiliale à vendre, 16476 107TH N Drive, Floride 33478, États-Unis
- # MLSB26054337
- 4
- 3
238 m² (2 559 ft²)
Proposé par Paradise Real Estate Intl
La résidence Maison individuelle à vendre située à 16476 107TH N Drive, Floride 33478, États-Unis est actuellement en vente.Ce bien dispose de 4 chambres, 3 salles de bain.
Description
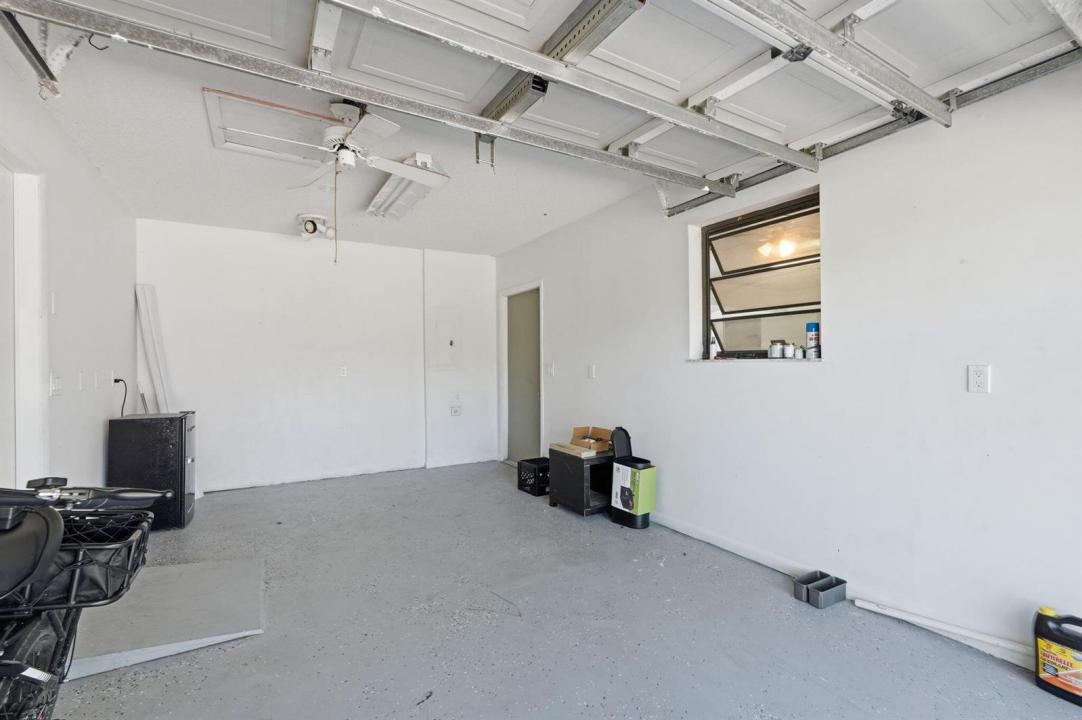
Ultimate 1.25 Acre Multi- General Compound or income- producing Estate! Rare opportunity to own a versatile, private family compound spanning 1.25 sprawling acres! This exceptional property features a spacious main residence perfect for central family living, seamlessly paired with one studio apartment. Whether you are looking to accommodate a multi-generational family, host long term guests, or generate substantial rental income, this estate offers unmatched flexibility. Enjoy the peace and privacy of acreage living with plenty of room to expand, park recreational vehicles, or build a paradise backyard. This property has endless potential. Structure is built to with stand cat 4 hurricanes, the roof trusses are the maritime beams supporting the roof with 3 attics and two attic fans the home is insulated enough you don't need Ac but there is a brand new unit 2026, roof is 2025 special impact windows through out, 30 fruit trees , the property is also agriculture land where farming is governed by the green belt laws, plenty of room for small farm animals and the main house is built up high enough to never endure flooding, The small shed is also built up with a solid concrete foundation with triple insulation. Platt and construction plans are available. Studio apartment has its own garage and entrance.
Lieu
16476 107TH N Drive, Floride 33478, États-Unis
Caractéristiques de la propriété
Propriétés
- Superficie du bien:
238 m² (2 559 ft²) - Type: Non Meublée
- Caractéristiques: Pièce Pour PiscineChaufferie/ Pièce De Service/ BuanderieGarageAuventsAtelierChambres SéparéesAllée De GarageEspace De Rangement
- Autres structures: Maison D'amis
Parcelle/Terrain
- Superficie du terrain/lot:
4 047 m² (43 560 ft²) - Description de la parcelle: Clôturé
Construction
- Année de construction: 1999
- Style: Sur Deux NiveauxNiveaux Multiples
- Toiture: Composition/bardeauBardeau
- Construction: Construction En Blocs De Béton
- Extérieur: Crépi
Parking/Garage
- Description du garage: Garage Attenant
Chambres
- Chambres: 4
Salles de bains
- Nombre total de salles de bain: 3
- Salles de bain complètes: 3
Caractéristiques intérieures
- Revêtement des sols: Ceramique
Caractéristiques extérieures
- Places de parking couvertes: 2
Chauffage et climatisation
- Système de chauffage: ÉlectriqueCentral
- Circuit de réfrigération: Appareils Au Mur Ou Sur FenêtreVentilateur De GrenierÉlectriqueClimatisation Centrale
Services publics
- Système de télécommunication: Cablage Disponible
- Autres commodités: Égout/Fosse SeptiqueFosse SeptiquePuits
Communautaire
- Caractéristiques: Animaux Acceptés
Informations sur les établissements scolaires
- Lycée: Jupiter
- École Secondaire Du Premier Cycle: Watson B. Duncan
- École Élémentaire: Jupiter Farms