
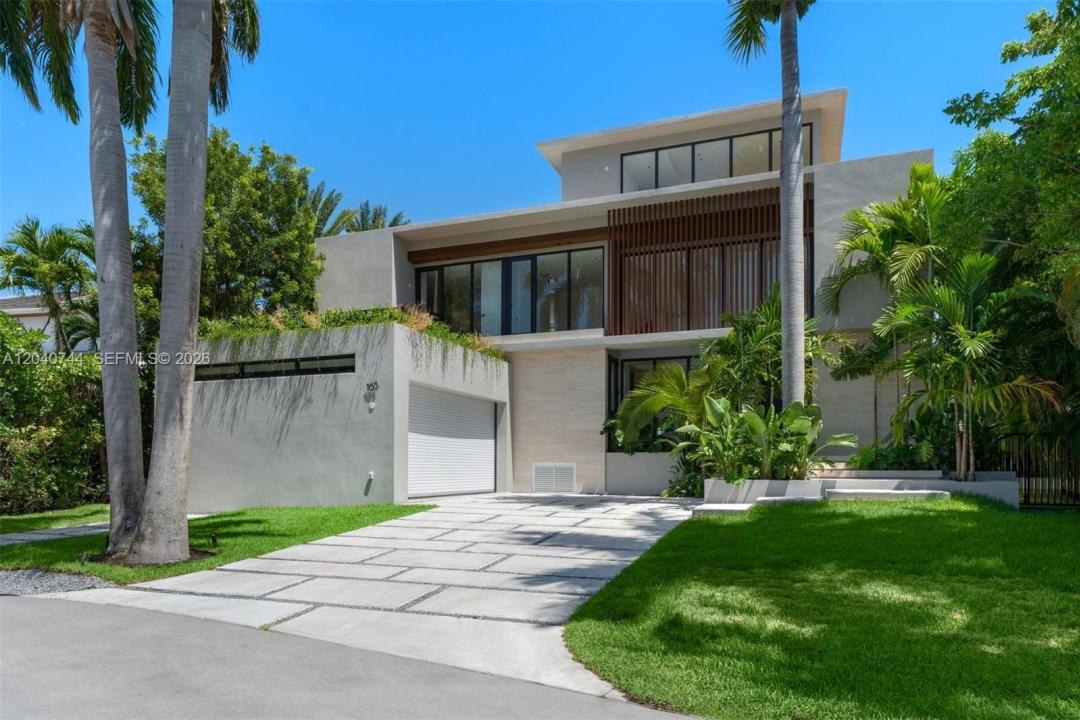
8 250 000 $US
Maison unifamiliale à vendre, 165 Hampton Ln, Key Biscayne, Floride 33149, États-Unis
- # MLSA12040744
- 6
- 9
357 m² (3 842 ft²)
Proposé par One Sotheby's International Realty
La résidence Maison individuelle à vendre située à 165 Hampton Ln, Key Biscayne, Floride 33149, États-Unis est actuellement en vente.Ce bien dispose de 6 chambres, 9 salles de bain.
Description
There are homes that are beautiful, and then there are homes that leave a lasting impression. This extraordinary brand-new 2026 designed by Kubik is one of a kind. With breathtaking architecture, exceptional attention to detail, and a floor plan designed for the way people truly live today, this is a home that immediately captivates from the moment you enter. Filled with natural light and generous open spaces, every room feels inviting, comfortable, and connected to the beauty that surrounds it. The residence offers 6 bedrooms, 8 full bathrooms, and 1 powder room, along with a spectacular rooftop terrace and an additional flexible space that could become a private gym, office, yoga studio, art room, or peaceful retreat. A dramatic spiral staircase serves as a beautiful architectural centerpiece, adding character and elegance to the home's design. The primary suite is particularly special...surrounded by lush gardens, it feels worlds away from everyday life. The spa-like bathroom further enhances the feeling of escaping to your own boutique resort. Created with family gatherings and entertaining in mind, the outdoor spaces are every bit as impressive as the interiors. The pool, spacious terraces, and barbecue area provide the perfect backdrop. Offered completely turnkey and finished with impeccable taste including a 2 car-garage and elevator, rarely does a newly constructed residence combine such striking architecture with so much warmth and soul, creating a masterpiece.
Lieu
165 Hampton Ln, Key Biscayne, Floride 33149, États-Unis
Caractéristiques de la propriété
Propriétés
- Superficie du bien:
357 m² (3 842 ft²) - Caractéristiques: Chaufferie/ Pièce De Service/ BuanderieGarageBalconAllée De GarageÉclairage Extérieur
Parcelle/Terrain
- Superficie du terrain/lot:
784 m² (8 438 ft²)
Construction
- Année de construction: 2026
- Style: 3 Étages
- Toiture: Béton
- État: Nouvelle Construction
- Construction: Construction En Blocs De Béton
Parking/Garage
- Description du parking: Parking Couvert
- Description du garage: Ouvre-porte De Garage Automatique
Chambres
- Chambres: 6
Salles de bains
- Nombre total de salles de bain: 9
- Salles de bain complètes: 8
- Toilettes avec lavabo: 1
Caractéristiques intérieures
- Revêtement des sols: Carrelage Au Sol
Caractéristiques extérieures
- Espaces extérieurs: Balcon
- Places de parking couvertes:
Piscine et spa
- Piscine: Enterrée
Terrain de loisirs et de sport
- Terrain de loisirs et de sport: PiscineGril Encastré
Sécurité
- Caractéristiques: Détecteur De Fumées
Vue
- Caractéristiques: Jardin
Chauffage et climatisation
- Système de chauffage: Électrique
- Circuit de réfrigération: Électrique
Services publics
- Autres commodités: Tout-à-l'égoutEau Municipale
Communautaire
- Caractéristiques: Salle D'exercicePiscine
Informations sur les établissements scolaires
- Lycée: Coral Gables
- École Secondaire Du Premier Cycle: Ponce De Leon
- École Élémentaire: Keybiscayne