
8 450 000 $US
Maison unifamiliale à vendre, 165 Paloma Dr, Coral Gables, Floride 33143, États-Unis
- # MLSA12039779
- 6
- 6
608 m² (6 548 ft²)
Proposé par Compass Florida, LLC
La résidence Maison individuelle à vendre située à 165 Paloma Dr, Coral Gables, Floride 33143, États-Unis est actuellement en vente.Ce bien dispose de 6 chambres, 6 salles de bain.
Description
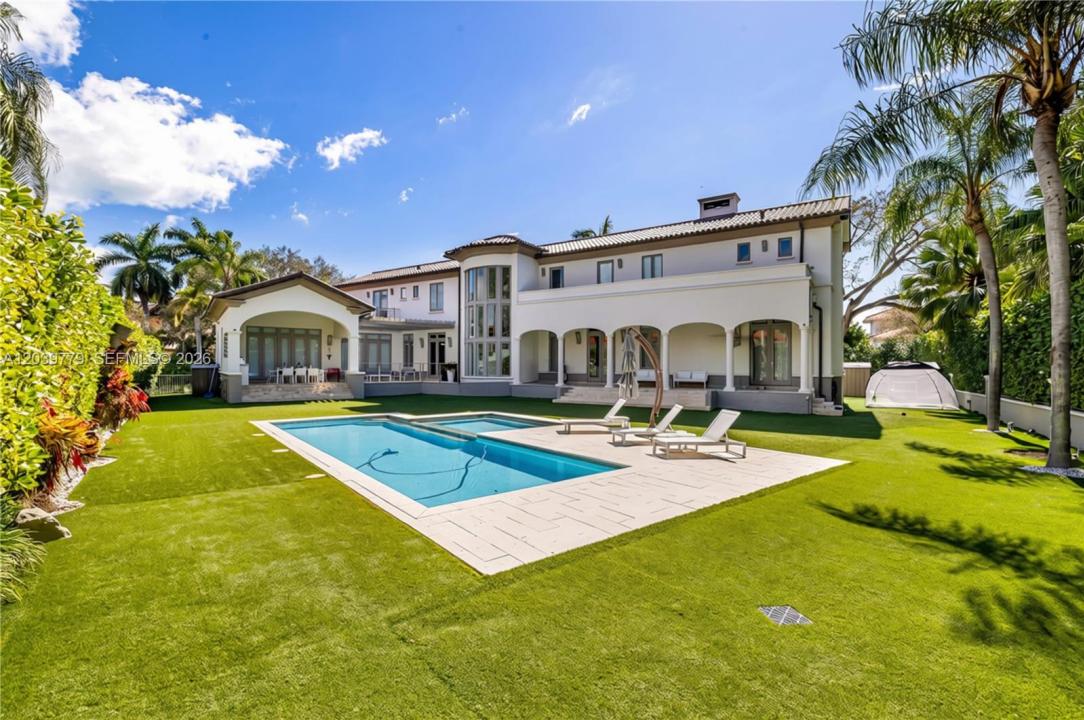
Around the corner from Islands of Cocoplum's tennis, pickleball courts and resort-style amenities, the crown jewel of Paloma Drive commands on oversized corner-to-corner 20,823 SF lot with exceptional privacy and only one rear neighbor. This renovated estate blends timeless elegance with modern luxury. Remodeled in 2016 and upgraded throughout the years, the residence features a new roof (2025), HURD impact glass, Sonos audio, and Lutron smart systems. Offering 8,569 total SF with 6 bedrooms, 5 full baths, and 1 half bath, the home is designed for entertaining and everyday living. Soaring ceilings, custom millwork and garden views define the formal living and dining spaces. The gourmet kitchen showcases Viking and Miele appliances, a Calacatta marble island, custom cabinetry, and opens to the breakfast area and family room. A temperature-controlled wine cellar and butlers panty enhances the home's entertaining appeal.The primary suite features dual custom closets, 2 additional closets, and a spa-inspired bath with a Bizsazza mosaic-clad double shower. Upstairs are a den and two en-suite suites, while two downstairs bedrooms offer flexibility. Additional features include a second staircase, 1/1 mezzanine suite, motorized shades, a circular front motorcourt, and separate driveway to the two-car garage.
Outdoor living is equally impressive, with a heated pool, covered terraces, mature landscaping, and exceptional privacy in one of Coral Gables' most coveted neighborhoods.
Lieu
165 Paloma Dr, Coral Gables, Floride 33143, États-Unis
Caractéristiques de la propriété
Propriétés
- Superficie du bien:
608 m² (6 548 ft²) - Caractéristiques: Porche OuvertChaufferie/ Pièce De Service/ BuanderieBalconChambres SéparéesÉclairage ExtérieurGarde-mangerGaragePatioAllée De GarageEspace De RangementCheminée
Parcelle/Terrain
- Superficie du terrain/lot:
1 935 m² (20 823 ft²)
Construction
- Année de construction: 1996
- Style: Méditerranéen
- Type de toit: En Berceau
- État: Réaménagé
- Construction: Construction En Blocs De Béton
Parking/Garage
- Description du garage: Garage AttenantOuvre-porte De Garage Automatique
Chambres
- Chambres: 6
Salles de bains
- Nombre total de salles de bain: 6
- Salles de bain complètes: 5
- Toilettes avec lavabo: 1
Autres pièces
- Types de pièces: Salle FamilialeSalle De Détente/Bibliothèque/BureauDépendancesSalle À Manger Formelle
- Description de la cuisine: Cuisine-îlot
- Appareils électroménagers: Chauffe-eau ÉlectriqueLave-lingeCuisinièreMicro-ondesFour – MuralRéfrigérateurBroyeur De DéchetsSèche-lingeMachine À GlaçonsLave-vaisselle
Caractéristiques intérieures
- Fenêtres: Stores/Persiennes
- Revêtement des sols: Bois
- Moulures: Armoires
Caractéristiques extérieures
- Espaces extérieurs: BalconPatio
- Allée de garage: Allée - Circulaire
- Places de parking couvertes:
Piscine et spa
- Piscine: ChaufféeEnterrée
Terrain de loisirs et de sport
- Terrain de loisirs et de sport: PiscineGril Encastré
Sécurité
- Caractéristiques: Patrouille De Sécurité
Vue
- Caractéristiques: Vue Sur La PiscineJardin
Chauffage et climatisation
- Système de chauffage: ÉlectriqueCentral
- Circuit de réfrigération: ÉlectriqueClimatisation Centrale
Services publics
- Autres commodités: Tout-à-l'égoutEau Municipale
Communautaire
- Caractéristiques: Salle D'exercicePavillon/Centre CommunautairePiscineCourts De TennisCommunauté Résidentielle Privée
Informations sur les établissements scolaires
- Lycée: Coral Gables
- École Secondaire Du Premier Cycle: Ponce De Leon
- École Élémentaire: Sunset