
1 750 000 $US
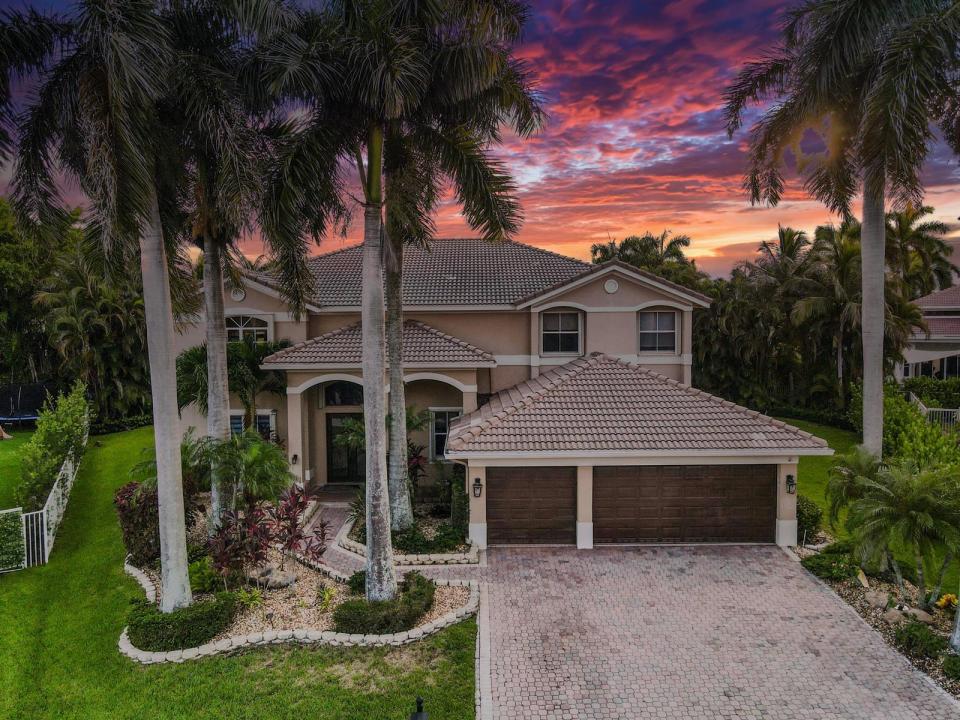
Maison unifamiliale à vendre, 1664 Victoria Pointe Lane, Weston, Floride 33327, États-Unis
- # MLSB26063146
- 5
- 5
374 m² (4 027 ft²)
Proposé par Keller Williams Realty Boca Ra
La résidence Maison individuelle à vendre située à 1664 Victoria Pointe Lane, Weston, Floride 33327, États-Unis est actuellement en vente.Ce bien dispose de 5 chambres, 5 salles de bain.
Description
LOCATION!! LOCATION!! LOCATION!! Welcome to 1664 Victoria Pointe Lane, where spacious living, privacy, and the Florida lifestyle come together beautifully. This impressive 5-bd, 5-bth home offers over 4,000 sq ft of living space and is ideally situated within a sought-after gated community with the added benefit of a LOW HOA. Designed for both comfortable everyday living and effortless entertaining, the home features an expansive open floor plan with generous living spaces and a seamless indoor-outdoor flow. At the heart of the home is a custom gourmet kitchen with newer appliances, offering the perfect space for gathering and entertainment. Step outside to your own private Florida retreat featuring a screened-in patio, heated in-ground pool, and relaxing hot tub. Located on an oversized lot on a private cul-de-sac.—ideal for year-round entertaining or simply unwinding at home. Additional highlights include a newer A/C system and water heater, spacious bedrooms, and plenty of room for family and guests. With its combination of size, privacy, desirable community setting, low HOA fees, and resort-style outdoor living, 1664 Victoria Pointe Lane offers an exceptional opportunity to enjoy the best of South Florida living.
Lieu
1664 Victoria Pointe Lane, Weston, Floride 33327, États-Unis
Caractéristiques de la propriété
Propriétés
- Superficie du bien:
374 m² (4 027 ft²) - Caractéristiques: Garde-mangerChaufferie/ Pièce De Service/ BuanderieGaragePatioLoftAllée De Garage
- Lieu: Cul-de-sac/Voie Sans Issue
Parcelle/Terrain
- Superficie du terrain/lot:
1 429 m² (15 386 ft²)
Construction
- Année de construction: 2000
- Type de toit: En Berceau
- État: RéaménagéRénové
- Construction: Construction En Blocs De Béton
Parking/Garage
- Description du garage: Garage AttenantOuvre-porte De Garage Automatique
Chambres
- Chambres: 5
Salles de bains
- Nombre total de salles de bain: 5
- Salles de bain complètes: 5
Autres pièces
- Types de pièces: Salle FamilialeEntréeSalle À Manger FormelleBuanderie
- Description de la cuisine: Cuisine-îlot
- Appareils électroménagers: Chauffe-eau ÉlectriqueLave-lingeMicro-ondesRéfrigérateurBroyeur De DéchetsSèche-lingeLave-vaisselle
Caractéristiques intérieures
- Fenêtres: Stores/PersiennesVolets Anti-ouragan
- Revêtement des sols: CeramiqueBoisMarbre
- Plafond: Plafonds En Berceau
Caractéristiques extérieures
- Espaces extérieurs: Patio
- Places de parking couvertes:
Piscine et spa
- Piscine: ChaufféePiscine PrivéePrivativePiscine Avec Spa
- Spa: Enterré
Terrain de loisirs et de sport
- Terrain de loisirs et de sport: JacuzziSpaPiscine
Sécurité
- Caractéristiques: Patrouille De SécuritéAlarme Anti-cambriolageDétecteur De Fumées
Chauffage et climatisation
- Système de chauffage: CentralPar Zone
- Circuit de réfrigération: Ventilateur Au PlafondÉlectriqueClimatisation Centrale
Services publics
- Système de télécommunication: Cablage Disponible
- Autres commodités: Gaz NaturelÉgoutPublicTout-à-l'égout
Communautaire
- Caractéristiques: Résidence Clôturée Avec GardienTerrain De GolfAnimaux AcceptésPiscineGarde À L'entrée De La PropriétéCommunauté Résidentielle Privée
Informations sur les établissements scolaires
- Lycée: Cypress Bay
- École Secondaire Du Premier Cycle: Falcon Cove
- École Élémentaire: Gator Run