
374 700 $US
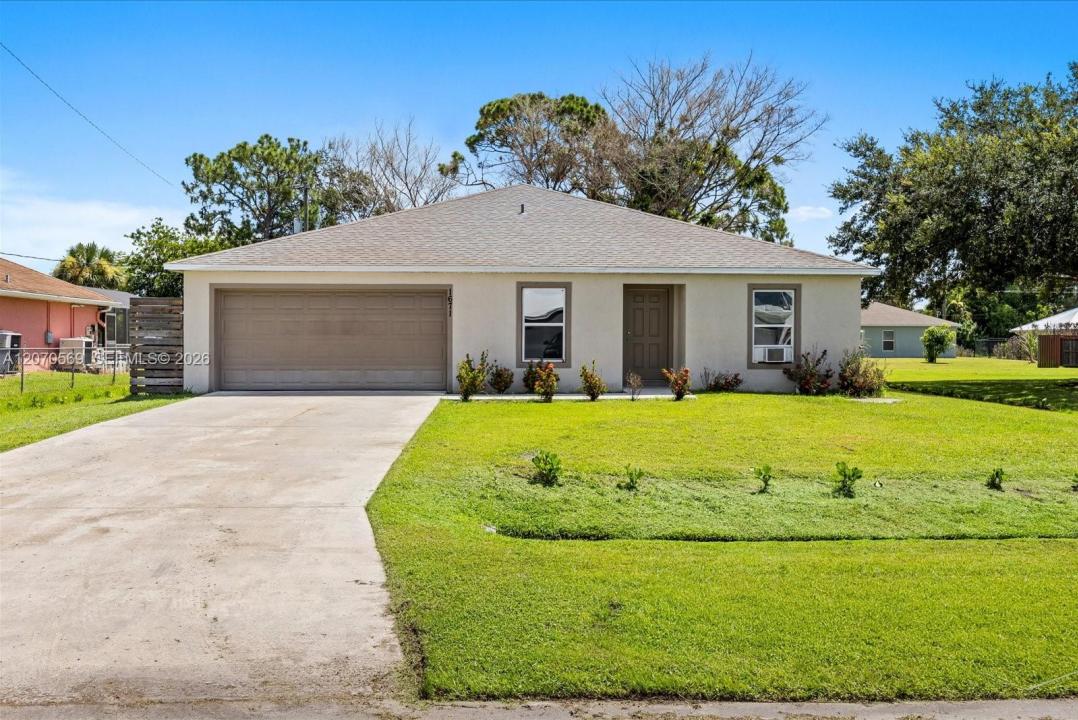
Maison unifamiliale à vendre, 1671 SE Seashore Ln, Port St. Lucie, Floride 34983, États-Unis
- # MLSA12070569
- 4
- 2
168 m² (1 806 ft²)
Proposé par Douglas Elliman
La résidence Maison individuelle à vendre située à 1671 SE Seashore Ln, Port St. Lucie, Floride 34983, États-Unis est actuellement en vente.Ce bien dispose de 4 chambres, 2 salles de bain.
Description
Best-priced newer construction in all of Port St. Lucie! Built in 2020, this 4-bedroom, 2-bathroom with over 2,200 sqft of construction home sits on a spacious 10,000 sqft lot and offers incredible value for the age and size. The open, split-bedroom floor plan features a bright living area, a functional kitchen with ample cabinet and counter space, and a primary suite with a private en-suite bath. Carpet has been removed throughout so the new buyer can select and install their own flooring of choice — a great opportunity to add instant equity and personalize the home to your taste. The exterior boasts an attached 2-car garage, a covered entry with fresh landscaping, and a large, fully sodded backyard with a paver patio — perfect for entertaining, pets, or a future pool. Impact-rated features and a newer roof (2020) mean lower insurance costs and peace of mind for years to come. Located in a quiet, established PSL neighborhood close to shopping, dining, schools, and easy access to I-95 and the Florida Turnpike, this home combines the benefits of new construction with an unbeatable price point. Whether you're a first-time buyer, downsizer, or investor, this is a rare chance to own a newer-built home in Port St. Lucie below replacement cost. Schedule your private showing today — homes like this at this price won't last long!
Lieu
1671 SE Seashore Ln, Port St. Lucie, Floride 34983, États-Unis
Caractéristiques de la propriété
Propriétés
- Superficie du bien:
168 m² (1 806 ft²) - Type: Non Meublée
- Caractéristiques: GarageAllée De Garage
Parcelle/Terrain
- Superficie du terrain/lot:
929 m² (10 000 ft²)
Construction
- Année de construction: 2020
- Toiture: Bardeau
- Construction: Construction En Blocs De Béton
Parking/Garage
- Description du garage: Garage Attenant
Chambres
- Chambres: 4
Salles de bains
- Nombre total de salles de bain: 2
- Salles de bain complètes: 2
Caractéristiques intérieures
- Fenêtres: Volets Anti-ouragan
- Revêtement des sols: Béton
Vue
- Caractéristiques: Jardin
Chauffage et climatisation
- Système de chauffage: ÉlectriqueCentral
- Circuit de réfrigération: ÉlectriqueClimatisation Centrale
Services publics
- Autres commodités: Tout-à-l'égoutEau Municipale
Communautaire
- Caractéristiques: Animaux Acceptés