
729 000 $US
Maison unifamiliale à vendre, 167 SE 24th Ave, Homestead, Floride 33033, États-Unis
- # MLSA12078083
- 4
- 3
207 m² (2 228 ft²)
Proposé par RE/MAX Advance Realty II
La résidence Maison individuelle à vendre située à 167 SE 24th Ave, Homestead, Floride 33033, États-Unis est actuellement en vente.Ce bien dispose de 4 chambres, 3 salles de bain.
Description
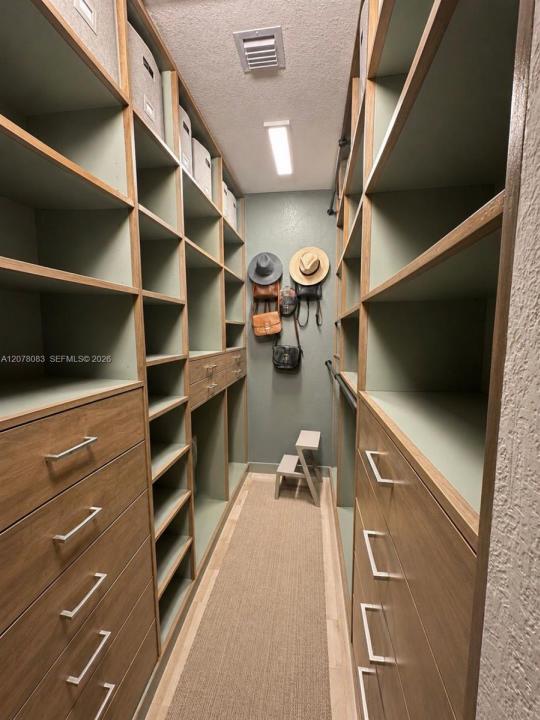
Modern, spacious, one story, 4 bedrooms, 3 bathrooms, 2 car garage, 1 great room, and pool with a luxurious lake view. Beautifully updated throughout with several upgrades: impact windows and doors, quartz countertops, premium appliances, rain shower and white oak vanity & accent wall, custom walk-in closets, finished attic with flooring, lighting & pull-down ladder, climate-controlled garage, garage porcelain/tile flooring, lifestyle garage screen, Whole-home Smart Home, premium blackout shades, ceiling fans throughout, custom cabinetry, professionally installed security camera system, space for a boat or RV, driveway can accommodate 4 cars, accessibility-friendly layout with step-free entry, accessible doorways and an adapted bathroom, and much more additional features. The great room can be a 5th bedroom, an in-laws suite, or a grand media room. The backyard is a dream come true with a large custom designed pool overlooking a beautiful lake, a covered patio with outdoor kitchen, outdoor shower, and premium turf, along with gorgeous marble flooring perfect for relaxing or entertaining. Peaceful neighborhood features a gated community with grand clubhouse with pool, entertainment room, kitchen, and gym. Other features include playgrounds for kids and walking paths. This is a turn-key dream home you will fall in love with.
Lieu
167 SE 24th Ave, Homestead, Floride 33033, États-Unis
Caractéristiques de la propriété
Propriétés
- Superficie du bien:
207 m² (2 228 ft²) - Caractéristiques: Garde-mangerGaragePatioAllée De GarageÉclairage ExtérieurDressing-room
- Lieu: Vue Sur L'eau
Parcelle/Terrain
- Superficie du terrain/lot:
836 m² (9 003 ft²) - Front d'eau: 15 m
- Description de la parcelle: Clôturé
Construction
- Année de construction: 2019
- Construction: Construction En Blocs De BétonBéton/Bloc
Parking/Garage
- Description du parking: Parking Pour Visiteurs
- Description du garage: Garage AttenantOuvre-porte De Garage Automatique
Chambres
- Chambres: 4
Salles de bains
- Nombre total de salles de bain: 3
- Salles de bain complètes: 3
Autres pièces
- Types de pièces: Salle FamilialeEntréeSéjourSalle À Manger Formelle
- Description de la cuisine: Cuisine-îlot
- Appareils électroménagers: Lave-lingeCuisinièreMicro-ondesRéfrigérateurSèche-linge
Caractéristiques intérieures
- Fenêtres: Stores/Persiennes
- Revêtement des sols: CeramiqueVinyle
- Moulures: Armoires
Caractéristiques extérieures
- Espaces extérieurs: Patio
- Places de parking couvertes:
Piscine et spa
- Piscine: EnterréeDouche Extérieure
Accès à l'eau et navigation
- sur l'eau: Lac
Terrain de loisirs et de sport
- Terrain de loisirs et de sport: PiscineBarbecueGril Encastré
Sécurité
- Caractéristiques: Détecteur De Fumées
Vue
- Caractéristiques: Vue Sur Le Lac
Chauffage et climatisation
- Système de chauffage: ÉlectriqueCentral
- Circuit de réfrigération: Ventilateur Au PlafondÉlectriqueClimatisation Centrale
Services publics
- Autres commodités: Tout-à-l'égoutEau Municipale
Communautaire
- Caractéristiques: Salle D'exercicePavillon/Centre CommunautairePiscineCommunauté Résidentielle Privée