
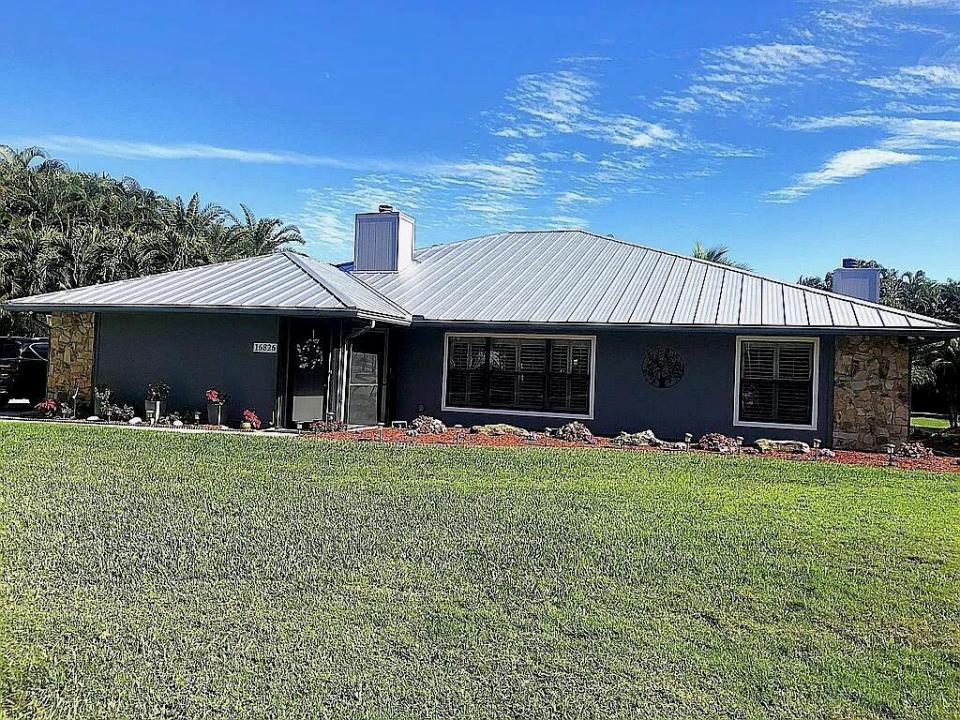
1 240 000 $US
Maison unifamiliale à vendre, 16826 126th N Terrace, Jupiter, Floride 33478, États-Unis
- # MLSB26008235
- 4
- 3
279 m² (3 001 ft²)
Proposé par Blue Lighthouse Realty, INC
La résidence Maison individuelle à vendre située à 16826 126th N Terrace, Jupiter, Floride 33478, États-Unis est actuellement en vente.Ce bien dispose de 4 chambres, 3 salles de bain.
Description
Move-In Ready Jupiter Farms Pool Home with Guest House! Beautifully maintained 3BR/2BA pool home with a 2-car garage on a fully fenced 1.25-acre lot in desirable Jupiter Farms. The 2,501 sq. ft. main home features a spacious split-bedroom floor plan, updated bathrooms, new flooring, granite kitchen with stainless-steel LG appliances, wood-burning fireplace, wet bar, plantation shutters, and abundant natural light. Major updates include a 2024 standing seam metal roof on both the main home and guest house, hurricane-impact windows and sliders throughout, hurricane-rated garage door, 5-ton A/C, and two generators. A true highlight is the fully furnished detached 500 sq. ft. CBS guest house, complete with a full kitchen, full bath, LG Smart washer/dryer, tankless water heater, private patio with automatic electric screens, and its own 2-ton A/C. Perfect for extended family, guests, a home office, or potential rental income. Enjoy resort-style outdoor living with a screened entertainment area, remote-controlled awning, outdoor kitchen, fire pit, child-proof pool fence, storage shed, and 10-zone sprinkler system. Plenty of room for a barn, workshop, or additional outbuilding. This exceptional property offers privacy, flexibility, and the rare advantage of a move-in-ready guest house—all in one of Jupiter Farms' most desirable locations.
Lieu
16826 126th N Terrace, Jupiter, Floride 33478, États-Unis
Caractéristiques de la propriété
Propriétés
- Superficie du bien:
279 m² (3 001 ft²) - Caractéristiques: Garde-mangerGarageÉclairage ExtérieurDressing-room
Parcelle/Terrain
- Superficie du terrain/lot:
5 059 m² (54 450 ft²)
Construction
- Année de construction: 1985
- Toiture: Métal
- Construction: CharpenteEncadrement & Stuc
- Extérieur: Bardeau En Bois
Parking/Garage
- Description du garage: Garage Attenant
Chambres
- Chambres: 4
Salles de bains
- Nombre total de salles de bain: 3
- Salles de bain complètes: 3
Caractéristiques intérieures
- Revêtement des sols: Ceramique
- Bar: Petit Bar Avec ÉvierBar
Piscine et spa
- Piscine: Piscine Hors SolPiscine Privée
Terrain de loisirs et de sport
- Terrain de loisirs et de sport: PiscineBarbecueGril Encastré
Vue
- Caractéristiques: Vue Sur La PiscineJardin
Chauffage et climatisation
- Système de chauffage: ÉlectriqueCentral
- Circuit de réfrigération: Ventilateur Au PlafondÉlectriqueClimatisation Centrale
Services publics
- Autres commodités: Égout/Fosse SeptiqueFosse SeptiquePuits
Communautaire
- Caractéristiques: Animaux AcceptésPiscine
Informations sur les établissements scolaires
- Lycée: Jupiter
- École Secondaire Du Premier Cycle: Watson B. Duncan
- École Élémentaire: Jupiter Farms