
1 130 000 $US
Maison unifamiliale à vendre, 16839 WHIRLEY RD, Lutz, Floride 33558, États-Unis
- # MLSA12058294
- 5
- 4
409 m² (4 401 ft²)
Proposé par Alux Properties
La résidence Maison individuelle à vendre située à 16839 WHIRLEY RD, Lutz, Floride 33558, États-Unis est actuellement en vente.Ce bien dispose de 5 chambres, 4 salles de bain.
Description
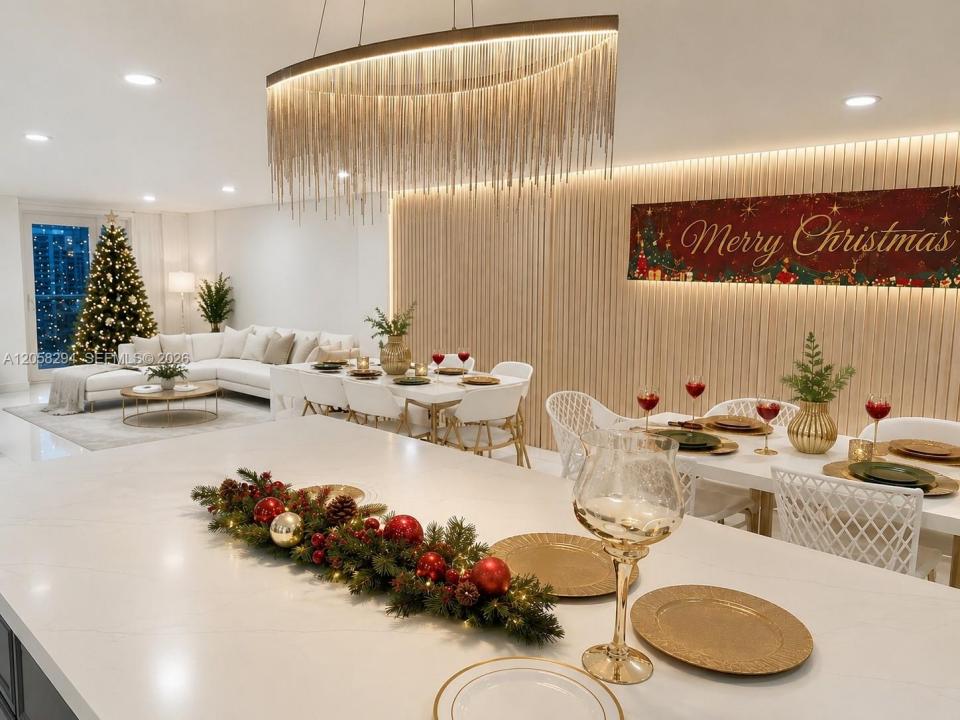
MOTIVATED SELLERS! Welcome to this 2.14-acre estate completely reimagined and tastefully renovated top to bottom, this stunning residence offers the feel of a brand-new home while preserving the privacy and space that make country living so desirable. The main residence features 5 bedrooms and 4 bathrooms( garage was converted into the 6th bedroom with a full bath and private entrance, ideal for the in-laws, guests, or a home office). Every detail has been thoughtfully designed, including a chef-inspired kitchen with elegant white quartz countertops, beautifully remodeled bathrooms, designer accent walls, a modern fireplace, white porcelain floors & 3 walk-in closets. Major upgrades include a NEW ROOF & IMPACT windows & doors (2023), two new A/C systems, a new water heater, resurfaced pool with a new pump (2022), and a newly installed $14,000 whole-house water purification and treatment system. Step outside to enjoy a 650+ sq. ft. covered lanai with a fully equipped outdoor kitchen, resort-style pool, expansive entertainment areas with pergolas, and equestrian facilities with horse stables and chicken coops. Conveniently located just minutes from North Dale Mabry, shopping, dining, and top-rated schools, this one-of-a-kind property offers the perfect blend of luxury, privacy, and convenience. This is a rare opportunity to own a truly TURNKEY property with space, style & endless possibilities! It wont last long, call me to see it now!
Lieu
16839 WHIRLEY RD, Lutz, Floride 33558, États-Unis
Caractéristiques de la propriété
Propriétés
- Superficie du bien:
409 m² (4 401 ft²) - Caractéristiques: GrenierChaufferie/ Pièce De Service/ BuanderiePorche OuvertChambres SéparéesDressing-roomCheminée
Parcelle/Terrain
- Superficie du terrain/lot:
8 660 m² (93 218 ft²) - Description de la parcelle: ClôturéChevaux Autorisés
Construction
- Année de construction: 1982
- Toiture: Bardeau
- Construction: Béton/Bloc
Chambres
- Chambres: 5
Salles de bains
- Nombre total de salles de bain: 4
- Salles de bain complètes: 4
Caractéristiques intérieures
- Fenêtres: Fenêtre À Tabatière
- Plafond: Plafonds Voutés
- Moulures: Armoires
- Bar: Bar
- Description cheminée: Décorative
Caractéristiques extérieures
- Allée de garage: Allée - Circulaire
- Places de parking couvertes:
Piscine et spa
- Piscine: Enterrée
Terrain de loisirs et de sport
- Terrain de loisirs et de sport: Piscine
Sécurité
- Caractéristiques: Alarme IncendieDétecteur De Fumées
Chauffage et climatisation
- Système de chauffage: Central
- Circuit de réfrigération: Ventilateur De GrenierClimatisation Centrale
Services publics
- Autres commodités: Fosse SeptiquePuits