
4 500 $US
Maison unifamiliale à louer, 16850 Crestview Ln, Weston, Floride 33326, États-Unis
- # MLSA12066452
- 4
- 2
183 m² (1 975 ft²)
Proposé par First Service Realty ERA
La résidence Maison individuelle à louer située à 16850 Crestview Ln, Weston, Floride 33326, États-Unis est actuellement en location.Ce bien dispose de 4 chambres, 2 salles de bain.
Description
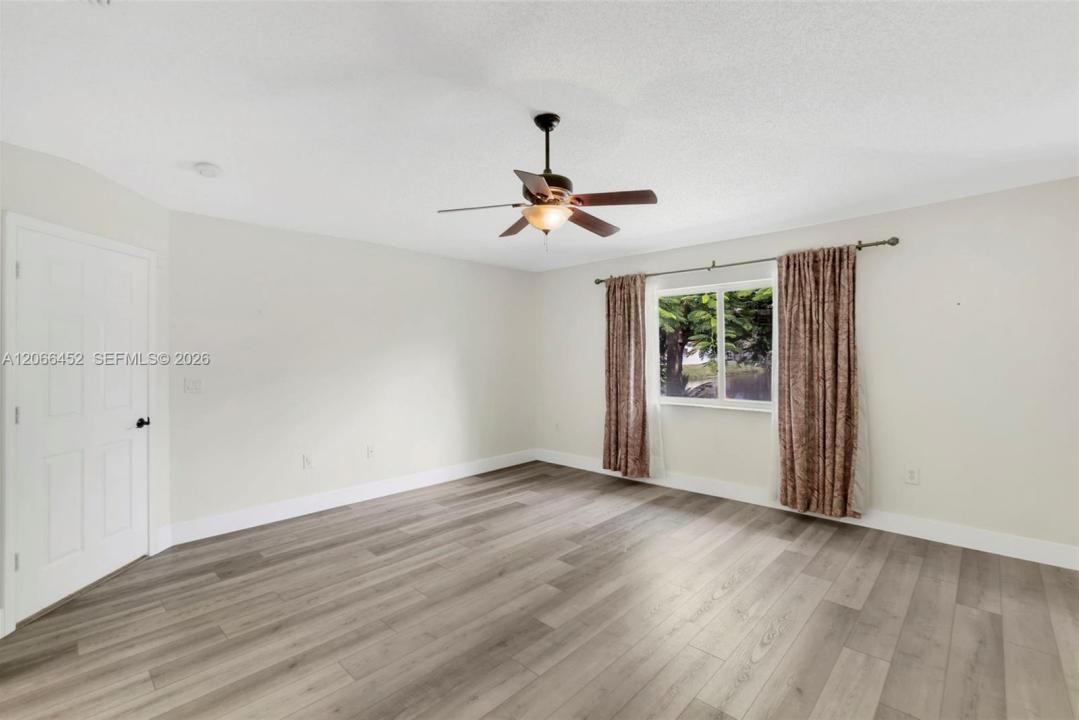
Amazing Home in Weston in a Cul-De-Sac with Breathtaking Lake Views. Updated finishes, Impact Windows throughout, New Closets in each bedroom, upgraded Thermostat. 4 Bedrooms with Split Primary ensuite containing a Soaking Bathtub and Shower and Large Walk-in Closet. Beautiful chandeliers to welcome you at the entrance and living spaces. Designer kitchen with SS appliances, Island, and Wine Cooler. 2-car garage, Laundry room with energy efficient Washer and Dryer. Outside patio with furniture is ready for your use and a mature Poinciana tree is waiting to provide shade and beauty in the backyard. Fish and feed ducks in the expansive lake just steps from the patio. Serene environment! Close to Shopping, Restaurants, Golf, Bonaventure Country Club, highway. About 1 hr to Naples, Miami, Fort Lauderdale, Beaches, MIA and FLL Airports.
Best school district for kids, plenty of walkable and bikeable areas. Join the Bonaventure Country Club for incredible amenities including Tennis, Pickleball, basketball courts, gym, theatre, library, pools, sauna, special events.
First mo and 2 mos Security to move in. Credit Report (over 650), Background check, Proof of Income 3 months. Tenant Insurance required.
Lieu
16850 Crestview Ln, Weston, Floride 33326, États-Unis
Caractéristiques de la propriété
Propriétés
- Superficie du bien:
183 m² (1 975 ft²) - Type: Non Meublée
- Caractéristiques: GaragePorche OuvertChambres SéparéesÉclairage Extérieur
- Lieu: Vue Sur L'eau
Parcelle/Terrain
- Superficie du terrain/lot:
632 m² (6 801 ft²) - Front d'eau: 3 m
Construction
- Année de construction: 1999
- Type de toit: En Berceau
Parking/Garage
- Description du garage: Garage Attenant
Chambres
- Chambres: 4
Salles de bains
- Nombre total de salles de bain: 2
- Salles de bain complètes: 2
Autres pièces
- Types de pièces: Buanderie
- Description de la cuisine: Cuisine-îlot
- Appareils électroménagers: Chauffe-eau ÉlectriqueLave-lingeCuisinièreMicro-ondesRéfrigérateurBroyeur De DéchetsSèche-lingeMachine À GlaçonsLave-vaisselle
Accès à l'eau et navigation
- sur l'eau: Lac
Sécurité
- Caractéristiques: Détecteur De Fumées
Vue
- Caractéristiques: Vue Sur Le LacVue Sur L'eau
Chauffage et climatisation
- Circuit de réfrigération: Ventilateur Au PlafondClimatisation Centrale
Services publics
- Autres commodités: ÉgoutEau Municipale
Communautaire
- Caractéristiques: Pavillon/Centre CommunautaireAnimaux AcceptésPiscineCountry ClubSalle De Sport De L'association
Informations sur les établissements scolaires
- Lycée: Western
- École Secondaire Du Premier Cycle: Tequesta Trace
- École Élémentaire: Indian Trace