
668 500 $US
Maison unifamiliale à vendre, 16931 93rd N Road, Loxahatchee, Floride 33470, États-Unis
- # MLSB26036915
- 3
- 3
181 m² (1 944 ft²)
Proposé par Pavon Realty Group, LLC
La résidence Maison individuelle à vendre située à 16931 93rd N Road, Loxahatchee, Floride 33470, États-Unis est actuellement en vente.Ce bien dispose de 3 chambres, 3 salles de bain.
Description
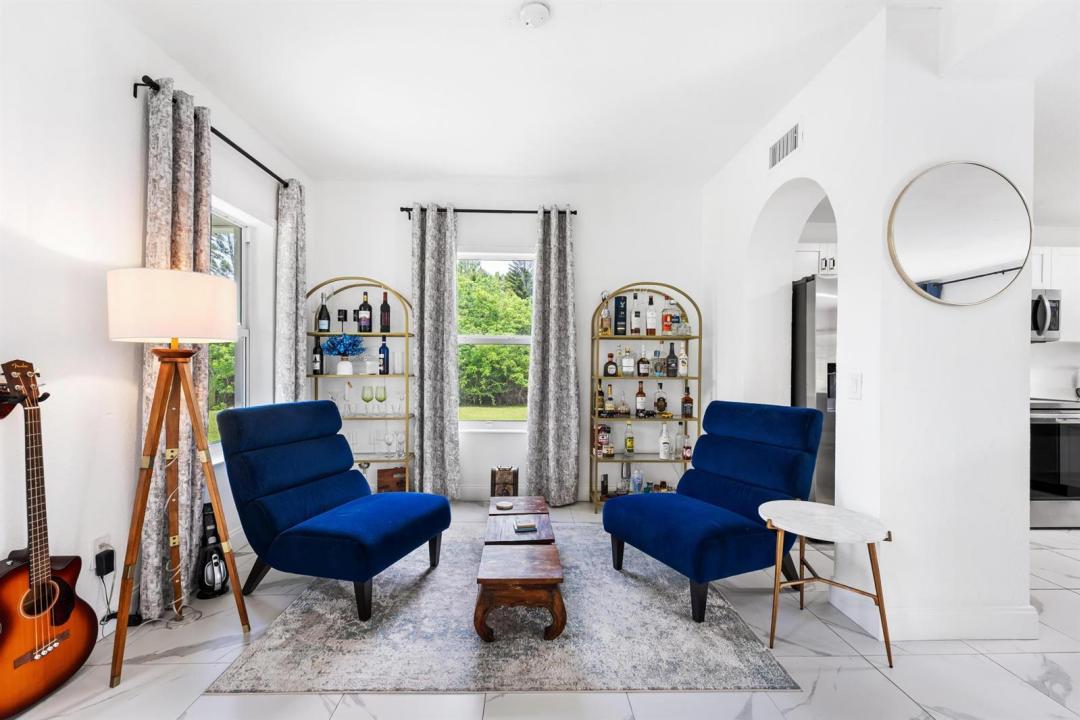
Welcome to this beautifully maintained two-story home offering 3 bedrooms, 2.5 bathrooms, and a bright, open-concept floor plan designed for comfortable everyday living and entertaining. The first floor features tile flooring throughout, soaring ceilings, abundant natural light, French doors leading to a separate family room, and a conveniently located laundry room with additional storage space. Upstairs, you'll find laminate flooring throughout, all three bedrooms, two full bathrooms, and a versatile office nook. The spacious primary suite features a walk-in closet, while the third bedroom includes a charming reading nook. The outdoor living is equally impressive, featuring a screened-in covered patio overlooking the pool, creating the perfect setting for relaxing or entertaining. The outdoor amenities continue with a dedicated firepit area, offering additional space to enjoy the Florida lifestyle. The property is equipped with a dog pen, and an electric entry gate. Notable updates include a 2021 roof, 2021 pool, 2021 screened-in covered patio, HVAC replaced in 2020, complete impact-rated windows 2025, and an updated electrical panel for added peace of mind. This property offers a wonderful combination of indoor comfort, outdoor enjoyment, privacy, and valuable updates! Come visit today!
Lieu
16931 93rd N Road, Loxahatchee, Floride 33470, États-Unis
Caractéristiques de la propriété
Propriétés
- Superficie du bien:
181 m² (1 944 ft²) - Type: Non Meublée
- Caractéristiques: Garde-mangerChaufferie/ Pièce De Service/ BuanderiePatioAllée De GarageÉclairage ExtérieurDressing-room
Parcelle/Terrain
- Superficie du terrain/lot:
4 774 m² (51 392 ft²) - Description de la parcelle: Clôturé
Construction
- Année de construction: 1999
- Toiture: De CompositionComposition/bardeauBardeau
- Construction: CharpenteConstruction En Blocs De BétonEncadrement & Stuc
Chambres
- Chambres: 3
Salles de bains
- Nombre total de salles de bain: 3
- Salles de bain complètes: 2
- Toilettes avec lavabo: 1
Autres pièces
- Types de pièces: Salle FamilialeBuanderie
- Description de la cuisine: Cuisine-îlot
- Appareils électroménagers: Lave-lingeMicro-ondesRéfrigérateurBroyeur De DéchetsSèche-lingeLave-vaisselle
Caractéristiques intérieures
- Portes: Porte-fenêtres
- Fenêtres: Tentures/rideaux
- Revêtement des sols: Ceramique
- Plafond: Plafonds En Berceau
Caractéristiques extérieures
- Espaces extérieurs: Patio
- Places de parking couvertes:
Piscine et spa
- Piscine: Piscine PrivéeBéton
Terrain de loisirs et de sport
- Terrain de loisirs et de sport: Piscine
Vue
- Caractéristiques: Vue Sur ÉtangVue Sur La PiscineJardin
Chauffage et climatisation
- Système de chauffage: ÉlectriqueCentral
- Circuit de réfrigération: Ventilateur Au PlafondÉlectriqueClimatisation Centrale
Services publics
- Système de télécommunication: Cablage Disponible
- Autres commodités: Égout/Fosse SeptiqueFosse SeptiquePuits
Communautaire
- Caractéristiques: Animaux AcceptésPiscine
Informations sur les établissements scolaires
- Lycée: Seminole Ridge Community
- École Secondaire Du Premier Cycle: Osceola Creek
- École Élémentaire: Frontier