
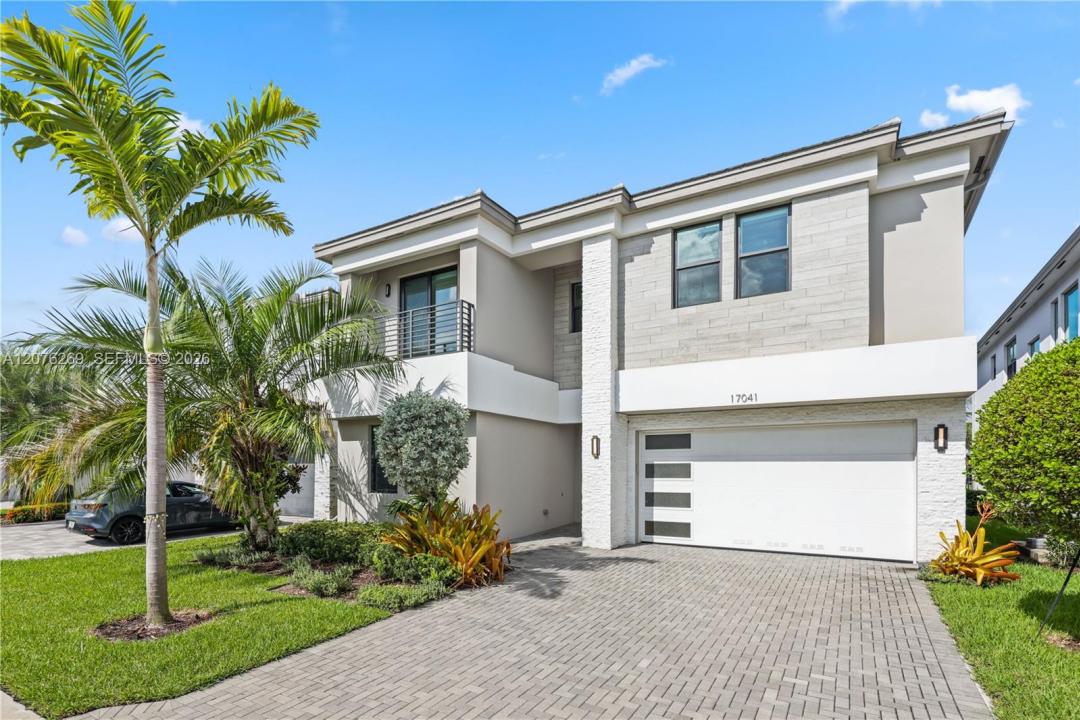
2 099 000 $US
Maison unifamiliale à vendre, 17041 Teton River Rd, Boca Raton, Floride 33496, États-Unis
- # MLSA12076269
- 5
- 7
428 m² (4 609 ft²)
Proposé par One Sotheby's International Realty
La résidence Maison individuelle à vendre située à 17041 Teton River Rd, Boca Raton, Floride 33496, États-Unis est actuellement en vente.Ce bien dispose de 5 chambres, 7 salles de bain.
Description
MOTIVATED SELLER | PRICED TO SELL! Exceptional opportunity to own the highly desirable Polynesia model in Lotus Boca Raton, one of Boca’s premier gated communities. This impressive residence offers 5 bedrooms, 7 bathrooms and a spacious, open concept floor plan designed for modern luxury living. Soaring volume ceilings, sleek glass railings and expansive living spaces create a bright, sophisticated atmosphere throughout. The chef-inspired kitchen flows seamlessly into the main living and entertaining areas. Upstairs, a generous loft offers flexible space for a media room, office or lounge. The luxurious primary suite features oversized walk in closets and separate his and her bathrooms, while generously sized secondary bedrooms provide exceptional comfort and privacy. Outdoors, enjoy a spacious backyard with cabana bath and plenty of room to create your dream pool and outdoor retreat. Residents of Lotus enjoy an incredible resort-style lifestyle with a spectacular clubhouse, fitness center, pools, tennis, pickleball and more. Motivated seller has positioned this home at an attractive price to sell. An outstanding opportunity in Lotus, Don’t Miss It!
Lieu
17041 Teton River Rd, Boca Raton, Floride 33496, États-Unis
Caractéristiques de la propriété
Propriétés
- Superficie du bien:
428 m² (4 609 ft²) - Type: Non Meublée
- Caractéristiques: Pièce Pour PiscineGarageAppartement Attenant Au GarageLoftAllée De GarageDressing-room
Parcelle/Terrain
- Superficie du terrain/lot:
591 m² (6 364 ft²)
Construction
- Année de construction: 2022
- Toiture: Tuile Plate
- Construction: Béton/Bloc
Parking/Garage
- Description du garage: Garage Attenant
Chambres
- Chambres: 5
Salles de bains
- Nombre total de salles de bain: 7
- Salles de bain complètes: 7
Caractéristiques intérieures
- Revêtement des sols: CeramiqueBoisMoquetteBéton
- Plafond: Plafonds En Berceau
Vue
- Caractéristiques: Vue Sur Le Lac
Chauffage et climatisation
- Système de chauffage: Central
- Circuit de réfrigération: Climatisation Centrale
Services publics
- Autres commodités: Tout-à-l'égoutEau Municipale
Communautaire
- Caractéristiques: Salle D'exercicePavillon/Centre CommunautairePiscineCourts De TennisCommunauté Résidentielle Privée
Informations sur les établissements scolaires
- Lycée: Olympic Heights Community High
- École Secondaire Du Premier Cycle: Eagles Landing
- École Élémentaire: Whispering Pines