
3 300 000 $US
Appartement à la vente, 17141 Collins Ave 2902, Sunny Isles Beach, Floride 33160, États-Unis
- # MLSA11954742
- 2
- 3
190 m² (2 042 ft²)
Proposé par Coldwell Banker Realty
La résidence Appartement à vendre située à 17141 Collins Ave 2902, Sunny Isles Beach, Floride 33160, États-Unis est actuellement en vente.Ce bien dispose de 2 chambres, 3 salles de bain.
Description
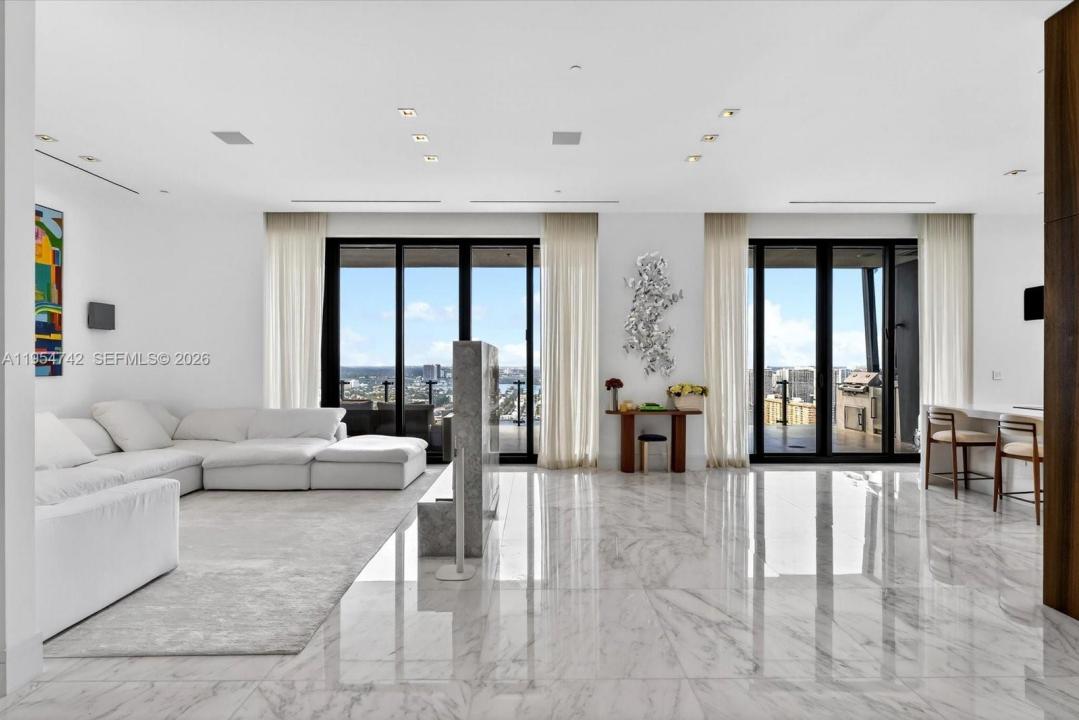
Experience elevated oceanfront living at MUSE Residences Sunny Isles Beach, a visually striking boutique tower born from the first collaboration between renowned designer Carlos Ott and Sieger Suarez Architects. Situated on the 29th floor, this 2,042 SF residence offers 2 BD, 2.5 BA with private elevator access to a dedicated foyer. The open living and dining areas feature volume ceilings, modern linear air diffusers, wide plank baseboards and polished marble floors, flowing seamlessly to an expansive open terrace with sweeping water and city views. The terrace is designed for true resort-style living with marble flooring, alfresco dining and lounge areas, a hot tub, sauna, and a summer kitchen equipped with an Electrichef grill, Sub-Zero mini refrigerator and marble countertops. The chef’s kitchen features a waterfall island, Wolf induction range, dual wall ovens, warming drawers, espresso machine, Sub-Zero refrigeration and wine storage, and dual Asko dishwashers. The primary suite offers terrace access, a custom walk-in closet and a spa-inspired bath with dual marble vanities, Roman tub, double shower and smart toilet. Additional features include wood floors in bedrooms, powder room, laundry room with Electrolux appliances, Duravit fixtures, and Dornbracht faucets. Residents enjoy world-class amenities including an oceanfront pool and spa, beach club, fitness and wellness facilities, concierge services, valet, automated parking, and 24/7 security.
Lieu
17141 Collins Ave 2902, Sunny Isles Beach, Floride 33160, États-Unis
Caractéristiques de la propriété
Propriétés
- Superficie du bien:
190 m² (2 042 ft²) - Caractéristiques: Chaufferie/ Pièce De Service/ BuanderieGarageBalconAscenseurDressing-room
- Lieu: Vue Sur L'eau
Construction
- Année de construction: 2018
- Style: Tour
- Construction: Construction En Blocs De Béton
Parking/Garage
- Description du garage: Garage Attenant
Chambres
- Chambres: 2
Salles de bains
- Nombre total de salles de bain: 3
- Salles de bain complètes: 2
- Toilettes avec lavabo: 1
Caractéristiques intérieures
- Fenêtres: Tentures/rideauxStores/Persiennes
- Revêtement des sols: Marbre
- Plafond: Plafonds En Berceau
- Moulures: Armoires
Caractéristiques extérieures
- Espaces extérieurs: Balcon
- Places de parking couvertes:
Accès à l'eau et navigation
- sur l'eau: Front De Mer
Terrain de loisirs et de sport
- Terrain de loisirs et de sport: Accès Non Restreint À L'eau Salée
Vue
- Caractéristiques: Vue Sur L'océanVue Sur L'eau
Chauffage et climatisation
- Système de chauffage: ÉlectriqueCentral
- Circuit de réfrigération: ÉlectriqueClimatisation Centrale
Communautaire
- Caractéristiques: Pavillon/Centre CommunautaireRangementAnimaux AcceptésAscenseurSpaSalle De Sport De L'association
Informations sur les établissements scolaires
- Lycée: Alonzo and Tracy Mourning Sr. High
- École Secondaire Du Premier Cycle: Highland Oaks
- École Élémentaire: Norman S. Edelcup K-8