
3 900 $US
Appartement à louer, 17145 N Bay Rd 4307, Sunny Isles Beach, Floride 33160, États-Unis
- # MLSA12044198
- 3
- 2
126 m² (1 353 ft²)
Proposé par Swanes Group Realty, LLC
La résidence Appartement à louer située à 17145 N Bay Rd 4307, Sunny Isles Beach, Floride 33160, États-Unis est actuellement en location.Ce bien dispose de 3 chambres, 2 salles de bain.
Description
This spacious 3-bedroom ***PLUS LARGE DEN OR OFFICE *** huge residence offers the largest 3-bedroom floor plan in the building, providing the comfort and flexibility of an additional room for an office, guest space, or family area.
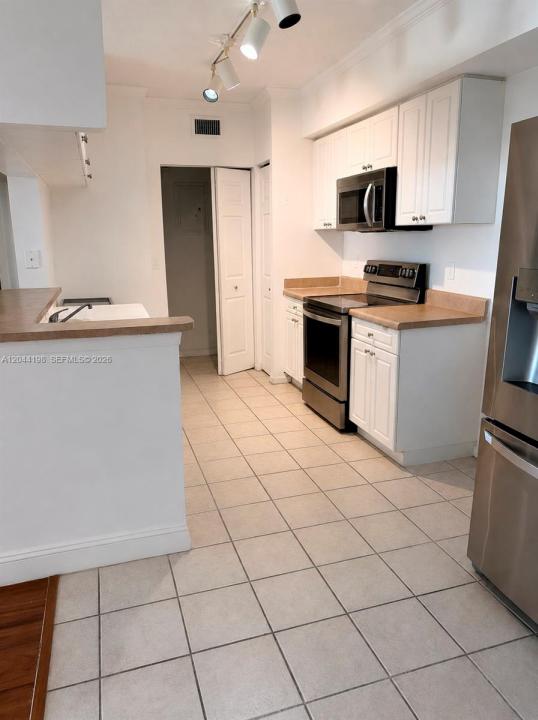
Located on the 3rd floor in Tower 4, the closest tower to the beach, this beautiful residence features a massive double terrace with direct views of Collins Avenue. The unit offers an open-concept kitchen, in-unit washer and dryer, generous closet space, including walk-in closets, and two covered parking spaces included in the rent.
Enjoy the best of Sunny Isles Beach living in a building surrounded by water, offering Intracoastal views and the beach just one block away. Resort-style amenities include two swimming pools, jacuzzis, a fully equipped gym, yoga room, and a scenic Intracoastal walking path that creates a peaceful and elegant lifestyle.
Ideally located among prestigious multi-million-dollar residences and within a top-rated A+ school district, this property offers the opportunity to live like royalty at a fraction of the price.
Pet-friendly and ready to welcome your furry companion, this residence truly has it all.
Pictures are copyrighted and may not be used without permission.
Lieu
17145 N Bay Rd 4307, Sunny Isles Beach, Floride 33160, États-Unis
Caractéristiques de la propriété
Propriétés
- Superficie du bien:
126 m² (1 353 ft²) - Type: Non Meublée
- Caractéristiques: Garage
- Lieu: Vue Sur L'eau
Parcelle/Terrain
- Front d'eau: 3 048 m
Construction
- Année de construction: 2003
- Style: Sur Deux NiveauxRez-de-jardin
- Construction: Construction En Blocs De Béton
Parking/Garage
- Description du parking: Parking Pour Visiteurs
Chambres
- Chambres: 3
Salles de bains
- Nombre total de salles de bain: 2
- Salles de bain complètes: 2
Piscine et spa
- Piscine: Enterrée
Accès à l'eau et navigation
- sur l'eau: Canal Inter-côteir
Terrain de loisirs et de sport
- Terrain de loisirs et de sport: Piscine
Vue
- Caractéristiques: Jardin
Chauffage et climatisation
- Système de chauffage: Central
Communautaire
- Caractéristiques: Animaux Acceptés
Informations sur les établissements scolaires
- École Secondaire Du Premier Cycle: Highland Oaks
- École Élémentaire: Norman S. Edelcup K-8