
575 000 $US
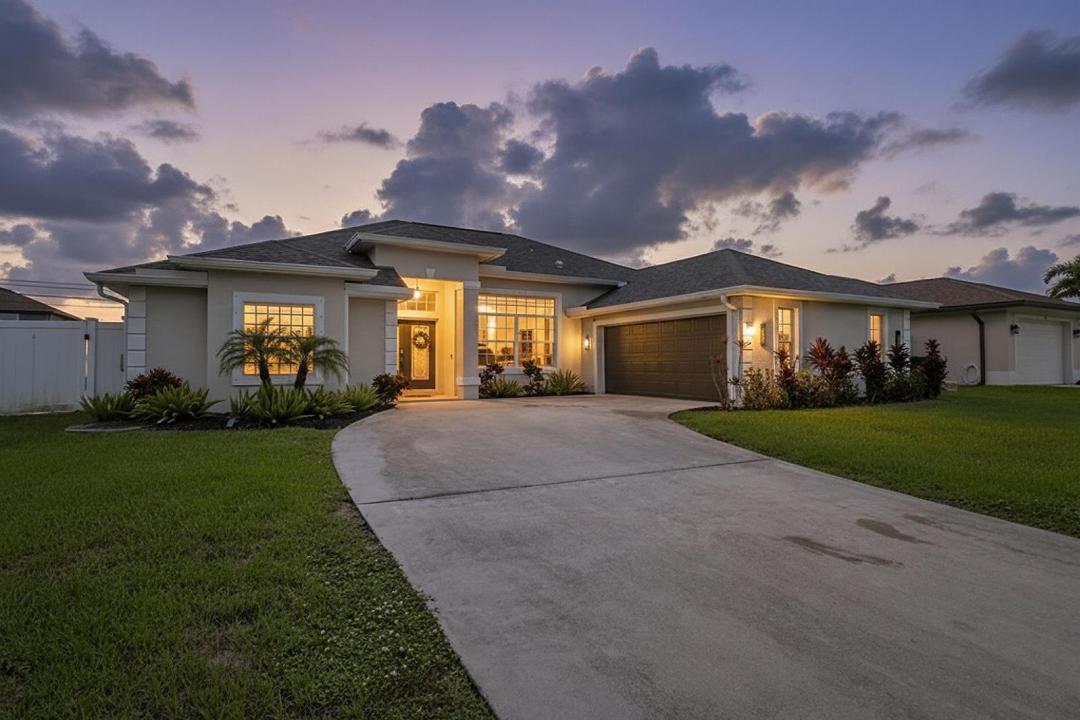
Maison unifamiliale à vendre, 1718 SW Penrose Avenue, Port St. Lucie, Floride 34953, États-Unis
- # MLSB26071327
- 4
- 2
215 m² (2 310 ft²)
Proposé par Serhant
La résidence Maison individuelle à vendre située à 1718 SW Penrose Avenue, Port St. Lucie, Floride 34953, États-Unis est actuellement en vente.Ce bien dispose de 4 chambres, 2 salles de bain.
Description
Welcome to this stunning Sedona Sun custom home in the sought-after Rosser Reserve community of Southwest Port St. Lucie! Thoughtfully designed with a desirable north-facing exposure, this home allows you to enjoy comfortable shade on both the front porch and screened patio throughout the day. The open-concept floor plan is perfect for everyday living and entertaining, featuring 48" x 24" porcelain tile flooring, crown molding, custom wall trim accents, quartz countertops, stainless steel appliances, and an elegant high-end lighting package. A spectacular 12' x 8' pocket sliding glass door seamlessly connects the indoor living space to the outdoors, opening to a beautifully designed backyard featuring new travertine pavers on the patio and front porch, a pergola, a separate fire pit area and plenty of room to add the pool of your dreams—creating the perfect setting for relaxing, entertaining, and enjoying Florida living. The spacious primary suite provides a private retreat with a beautifully designed ensuite bathroom and all the comforts expected for luxurious living. For added peace of mind, the home also features a new roof installed in 2022. Beautifully appointed and thoughtfully designed, this exceptional home offers the perfect blend of style, comfort, and functionality. From its quality finishes to its inviting indoor and outdoor living spaces with room to expand, this Rosser Reserve gem is truly the perfect place to call home.
Lieu
1718 SW Penrose Avenue, Port St. Lucie, Floride 34953, États-Unis
Caractéristiques de la propriété
Propriétés
- Superficie du bien:
215 m² (2 310 ft²) - Type: Non Meublée
- Caractéristiques: Garde-mangerPièce Pour PiscineGrenierChaufferie/ Pièce De Service/ BuanderieGaragePatioChambres SéparéesDressing-room
Parcelle/Terrain
- Superficie du terrain/lot:
929 m² (10 000 ft²) - Description de la parcelle: Clôturé
Construction
- Année de construction: 2006
- Toiture: De CompositionComposition/bardeauBardeau
- Construction: Construction En Blocs De BétonBéton/Bloc
Parking/Garage
- Description du garage: Garage AttenantOuvre-porte De Garage Automatique
Chambres
- Chambres: 4
Salles de bains
- Nombre total de salles de bain: 2
- Salles de bain complètes: 2
- Détails: Miroirs Sur Mesure
Caractéristiques intérieures
- Fenêtres: Volets Anti-ouragan
- Revêtement des sols: Carrelage Au Sol
- Plafond: Plafonds VoutésPlafonds En Berceau
Caractéristiques extérieures
- Espaces extérieurs: Patio
- Places de parking couvertes:
Sécurité
- Caractéristiques: Détecteur De Fumées
Vue
- Caractéristiques: Vue Sur L'eau
Chauffage et climatisation
- Système de chauffage: ÉlectriqueCentral
- Circuit de réfrigération: Ventilateur Au PlafondClimatisation Centrale
Services publics
- Système de télécommunication: Cablage Disponible
- Autres commodités: ÉgoutPublicÉgout Disponible Hors SiteTout-à-l'égout
Communautaire
- Caractéristiques: Animaux Acceptés