
1 197 000 $US
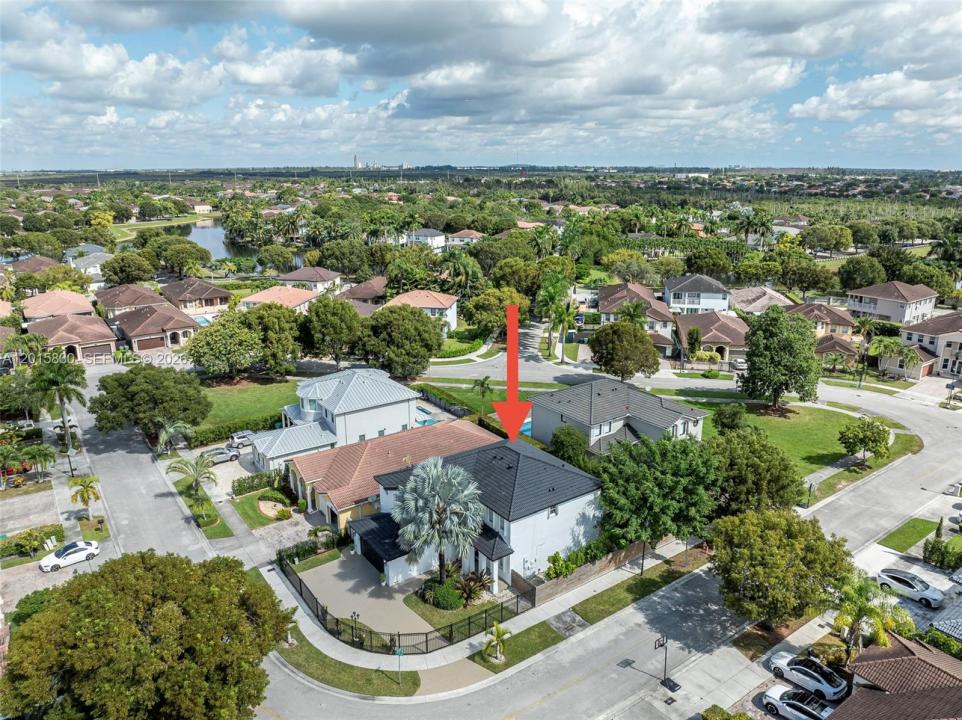
Maison unifamiliale à vendre, 1733 SW 151st Pl, Miami, Floride 33185, États-Unis
- # MLSA12015830
- 4
- 4
283 m² (3 043 ft²)
Proposé par Douglas Elliman
La résidence Maison individuelle à vendre située à 1733 SW 151st Pl, Miami, Floride 33185, États-Unis est actuellement en vente.Ce bien dispose de 4 chambres, 4 salles de bain.
Description
Discover the beauty of South Florida living in this stunning 2004 Mediterranean pool home, privately tucked away on a rare corner lot beside a peaceful private park. Fully remodeled with timeless elegance & modern comfort in mind, this exceptional residence offers the perfect blend of luxury, serenity & everyday functionality. Featuring 4BR & 3.5BA, home offers spacious living, dining and family rooms designed for both intimate family moments and unforgettable gatherings. At the heart of the home, the gourmet kitchen with stainless steel appliances and smart-home features flows effortlessly into the main living spaces, creating a warm and inviting atmosphere filled with natural light. Escape to the tranquil primary suite, your own private retreat complete with a balcony overlooking the tropical surroundings and a spa-inspired bath featuring dual vanities, dual toilets, Jacuzzi tub and spacious walk-in shower designed for relaxation after a long day. Enjoy a tropical backyard oasis with sparkling pool and spa, paver patio and room for boat, making it perfect for entertaining, weekend barbecues, or simply enjoying peaceful evenings under the stars. Additional features 2CG, laundry room, fresh paint, newer A/C systems for added comfort and peace of mind. Best of all, there is no HOA, located near top-rated schools, Florida’s Turnpike, Miami Int'l Airport, Downtown Miami & beaches. With only four homes on this quiet block, opportunities like this are truly rare. A must see!
Lieu
1733 SW 151st Pl, Miami, Floride 33185, États-Unis
Caractéristiques de la propriété
Propriétés
- Superficie du bien:
283 m² (3 043 ft²) - Caractéristiques: Chaufferie/ Pièce De Service/ BuanderiePorche OuvertBalconÉclairage ExtérieurGarde-mangerGrenierGarageAuvent Pour VoituresPatioAllée De GarageEspace De RangementDressing-room
Parcelle/Terrain
- Superficie du terrain/lot:
524 m² (5 641 ft²) - Description de la parcelle: Clôturé
Construction
- Année de construction: 2004
- Style: Méditerranéen
- Type de toit: En Berceau
- Construction: Construction En Blocs De BétonBéton/Bloc
Parking/Garage
- Description du parking: Parking Pour Les Camping-cars/ Bateau
- Description du garage: Garage AttenantOuvre-porte De Garage Automatique
Chambres
- Chambres: 4
Salles de bains
- Nombre total de salles de bain: 4
- Salles de bain complètes: 3
- Toilettes avec lavabo: 1
Caractéristiques intérieures
- Fenêtres: Tentures/rideauxStores/PersiennesVolets Anti-ouragan
- Revêtement des sols: Bois
Caractéristiques extérieures
- Espaces extérieurs: BalconPatio
- Allée de garage: Allée - Circulaire
- Places de parking couvertes: 4
Piscine et spa
- Piscine: Enterrée
- Spa: Enterré
Terrain de loisirs et de sport
- Terrain de loisirs et de sport: SpaPiscine
Sécurité
- Caractéristiques: Alarme Anti-cambriolageDétecteur De Fumées
Vue
- Caractéristiques: Vue Sur La PiscineJardin
Chauffage et climatisation
- Système de chauffage: ÉlectriqueCentral
- Circuit de réfrigération: Ventilateur Au PlafondÉlectriqueClimatisation Centrale
Services publics
- Autres commodités: Tout-à-l'égoutEau Municipale
Communautaire
- Caractéristiques: Animaux Acceptés
Informations sur les établissements scolaires
- Lycée: Braddock G. Holmes
- École Secondaire Du Premier Cycle: Thomas; W.R.
- École Élémentaire: Hall; Joe