
460 000 $US
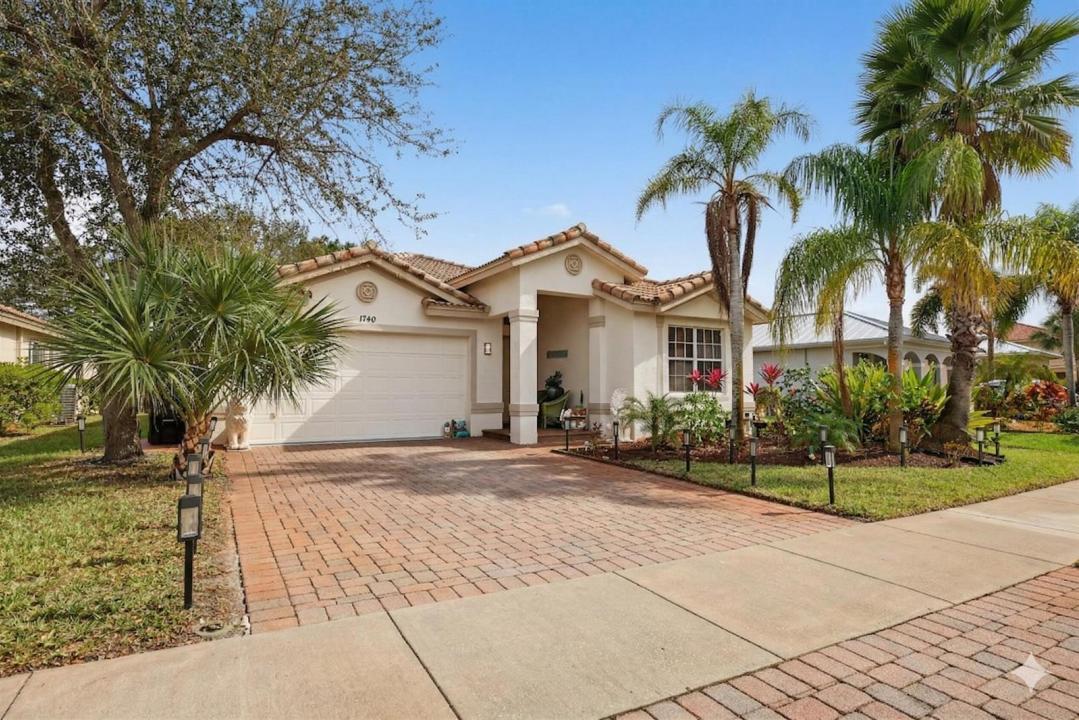
Ferme à vendre, 1740 SW Jamesport Drive, Port St. Lucie, Floride 34953, États-Unis
- # MLSB26006322
- 3
- 2
203 m² (2 182 ft²)
Proposé par LoKation
La résidence Exploitation agricole à vendre située à 1740 SW Jamesport Drive, Port St. Lucie, Floride 34953, États-Unis est actuellement en vente.Ce bien dispose de 3 chambres, 2 salles de bain.
Description
Brand New 2026 HVAC. Refined, upgraded residence in the man-gated community of Portofino Isles, offering a true split floor plan and dramatic vaulted ceilings that enhance natural light and overall scale. This home stands apart with oversized 31 x 31 Italian porcelain tile throughout, creating a seamless, modern look rarely found at this price point. The kitchen has been thoughtfully upgraded for both style and function, featuring granite countertops, stainless steel appliances, custom cabinetry, double wall ovens, and a designer range hood, making it a true focal point for everyday living and entertaining. Tailored zebra window treatments are custom-fitted throughout, including the main living areas and sliding glass doors, adding both privacy and a refined finish. A spacious laundry room adds everyday convenience. The primary suite is designed as a private retreat, offering two walk-in closets and a spa-style bathroom with a walk-in shower and separate soaking tub. Enjoy Florida living year-round from the screened-in patio, overlooking a private backyard with no rear neighbors. Located in one of Port St. Lucie's most desirable gated communities, Portofino Isles offers resort-style amenities including a clubhouse, swimming pool, fitness center, tennis courts, basketball courts, pickleball, and playground, all with low HOA fees that include AT&T Fiber high speed internet & HBO Max.
Lieu
1740 SW Jamesport Drive, Port St. Lucie, Floride 34953, États-Unis
Caractéristiques de la propriété
Propriétés
- Superficie du bien:
203 m² (2 182 ft²) - Caractéristiques: Garde-mangerGarageChambres SéparéesAllée De GarageBranchement Du Lave-lingeDressing-room
Parcelle/Terrain
- Superficie du terrain/lot:
619 m² (6 665 ft²) - Description de la parcelle: Clôturé
Construction
- Année de construction: 2006
- Toiture: TuilesBéton
- Construction: Construction En Blocs De Béton
- Extérieur: Crépi
Parking/Garage
- Description du garage: Garage Attenant
Chambres
- Chambres: 3
Salles de bains
- Nombre total de salles de bain: 2
- Salles de bain complètes: 2
- Détails: Miroirs Sur Mesure
Autres pièces
- Types de pièces: Entrée
- Description de la cuisine: Cuisine-îlot
- Appareils électroménagers: Chauffe-eau ÉlectriqueLave-lingeCuisinièreMicro-ondesFour – MuralRéfrigérateurFour-auto-nettoyantBroyeur De DéchetsSèche-lingeMachine À GlaçonsLave-vaisselle
Caractéristiques intérieures
- Fenêtres: Stores/Persiennes
- Revêtement des sols: CeramiqueMoquette
- Plafond: Plafonds VoutésPlafonds En Berceau
- Moulures: Armoires
Piscine et spa
- Piscine: Piscine Privée
Terrain de loisirs et de sport
- Terrain de loisirs et de sport: Barbecue
Sécurité
- Caractéristiques: Gardien, Service De Sécurité, Vigile
Vue
- Caractéristiques: Jardin
Chauffage et climatisation
- Système de chauffage: Central
- Circuit de réfrigération: Ventilateur Au PlafondClimatisation Centrale
Services publics
- Système de télécommunication: Cablage Disponible
- Autres commodités: ÉgoutPublicÉgout Disponible Hors SiteTout-à-l'égout
Communautaire
- Caractéristiques: Résidence Clôturée Avec GardienSalle D'exercicePavillon/Centre CommunautaireAnimaux AcceptésPiscineGarde À L'entrée De La PropriétéCourts De TennisSalle De Sport De L'associationBarbecue Collectif De L'association