
9 999 000 $US
Maison unifamiliale à vendre, 17591 Scarsdale Way Lot 153, Boca Raton, Floride 33496, États-Unis
- # MLSA11989389
- 6
- 8
Proposé par All Nations Realty of Florida, LLC
La résidence Maison individuelle à vendre située à 17591 Scarsdale Way Lot 153, Boca Raton, Floride 33496, États-Unis est actuellement en vente.Ce bien dispose de 6 chambres, 8 salles de bain.
Description
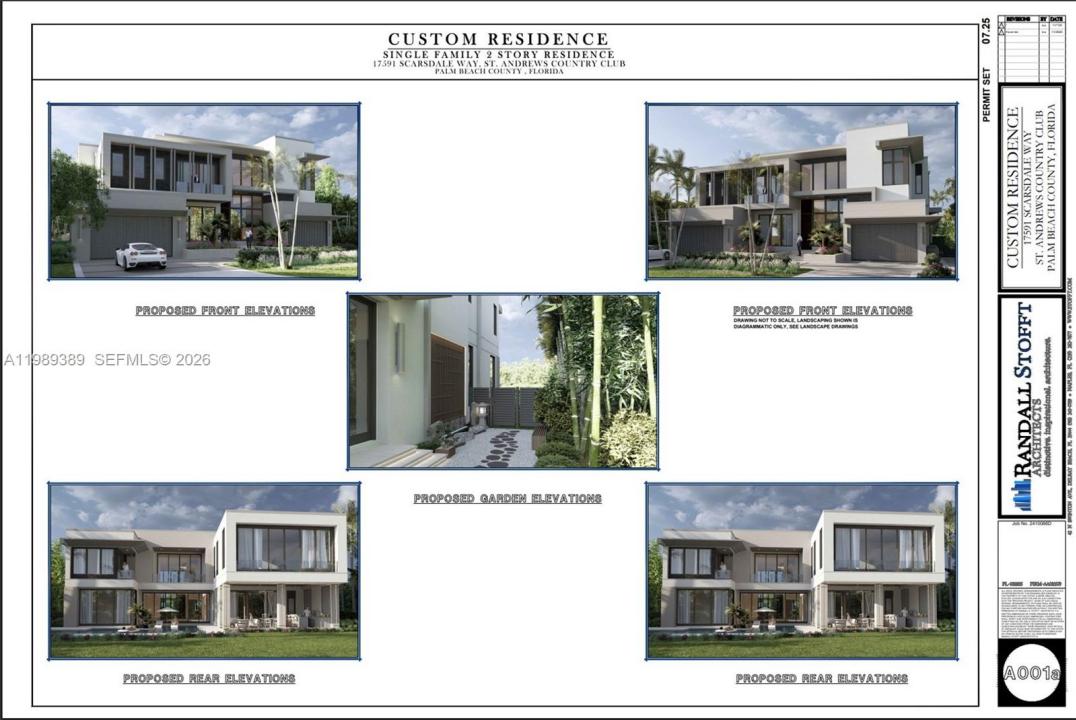
THE PINNACLE OF ST. ANDREWS: A 10,000 SF MODERN LEGACY. Secure the most prestigious address on Scarsdale Way with this fully approved, shovel-ready architectural masterpiece by Randall Stofft. Offered at $10,000,000, this turnkey listing includes the prime fairway lot and the completed construction of a 10,000 SF ultra-modern estate.
ARCHITECTURAL HIGHLIGHTS: * Geometric Mastery: Seamless glass walls and floating volumes designed to capture unobstructed golf course vistas.
The Living Experience: Soaring ceilings, open-concept interiors, and an expansive outdoor loggia with a resort-style infinity pool/spa.
The Master Wing: A massive 1st-floor primary sanctuary with spa-bath and boutique-style walk-in closets.
Elite Amenities: Dedicated club room, gym, wine gallery, and 4+ car garage capacity.
FLEXIBLE ACQUISITION: This is the ultimate "head start." Skip years of permitting and design. The owner will deliver a brand-new, cutting-edge trophy property built to the highest standards. If you are interested in building you can buy the land and approved plans. Please see listing MLS# A11988518 for details.
Located in Boca Raton’s premier guard-gated enclave, 17591 Scarsdale Way is for the buyer who demands excellence without the wait. Build the legacy you deserve!
Lieu
17591 Scarsdale Way Lot 153, Boca Raton, Floride 33496, États-Unis
Caractéristiques de la propriété
Propriétés
- Caractéristiques: Chaufferie/ Pièce De Service/ BuanderieGarageAllée De GarageÉclairage ExtérieurDressing-room
Parcelle/Terrain
- Superficie du terrain/lot:
1 302 m² (14 017 ft²)
Construction
- Année de construction: 2027
- État: En Cours De Construction
- Construction: Construction En Blocs De Béton
Parking/Garage
- Description du parking: Parking Couvert
- Description du garage: Ouvre-porte De Garage Automatique
Chambres
- Chambres: 6
Salles de bains
- Nombre total de salles de bain: 8
- Salles de bain complètes: 7
- Toilettes avec lavabo: 1
Caractéristiques intérieures
- Revêtement des sols: Béton
- Bar: Bar
Piscine et spa
- Piscine: Enterrée
Terrain de loisirs et de sport
- Terrain de loisirs et de sport: SaunaPiscineBarbecueGril Encastré
Sécurité
- Caractéristiques: Extincteurs D'incendieAlarme Incendie
Vue
- Caractéristiques: Vue Sur Le Terrain De Golf
Chauffage et climatisation
- Système de chauffage: ÉlectriqueCentral
- Circuit de réfrigération: ÉlectriqueClimatisation Centrale
Services publics
- Autres commodités: Tout-à-l'égoutEau Municipale
Communautaire
- Caractéristiques: Terrain De GolfCommunauté Résidentielle Privée