
10 800 000 $US
Appartement à la vente, 175 SE 25th Rd 4201, Miami, Floride 33129, États-Unis
- # MLSA11931843
- 5
- 7
439 m² (4 725 ft²)
Proposé par One Sotheby's International Realty
La résidence Appartement à vendre située à 175 SE 25th Rd 4201, Miami, Floride 33129, États-Unis est actuellement en vente.Ce bien dispose de 5 chambres, 7 salles de bain.
Description
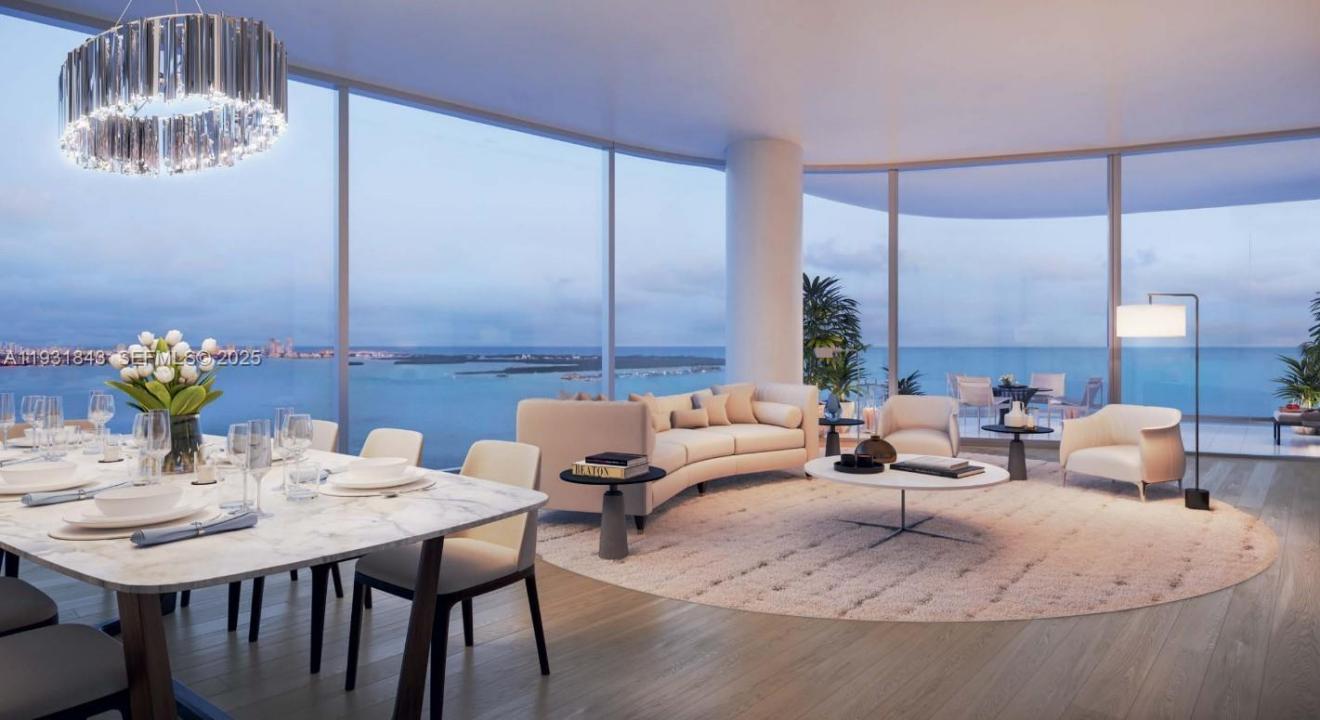
This brand-new 5-bedroom, 6.5-bath bayfront residence at UNA offers breathtaking, unobstructed views of Biscayne Bay, the Atlantic Ocean, and the Miami skyline. Spanning 4,725 interior square feet plus 797 square feet of expansive terraces, the residence includes a den and dedicated housekeeping quarters. Offering exceptional privacy with just two residences per floor, the home features private elevator entry into a flow-through layout. Floor-to-ceiling "lift-and-glide" glass doors, glass balcony railings, and 10’8” ceilings flood the home with natural light and seamless indoor-outdoor living. The chef’s kitchen is equipped with Gaggenau appliances, including induction cooktop and integrated refrigeration. The primary suite features separate his-and-hers bathrooms and walk-in closets. Amenities include three pools, jacuzzi, children’s splash area, state-of-the-art gym with personal training and yoga, spa with steam room and sauna, private movie theater, dog walk area, BBQ and entertaining spaces, and lush gardens designed by Enzo Enea. Designed by Adrian Smith + Gordon Gill Architecture, UNA is inspired by the elegant shapes and refined materials of classic yacht design, minutes from Brickell, Coconut Grove, Downtown, and Key Biscayne.
Lieu
175 SE 25th Rd 4201, Miami, Floride 33129, États-Unis
Caractéristiques de la propriété
Propriétés
- Superficie du bien:
439 m² (4 725 ft²) - Caractéristiques: GarageBalcon
- Lieu: Accès À L'océan Vue Sur L'eau
Construction
- Année de construction: 2025
- Style: Tour
- État: Nouvelle Construction
- Construction: Construction En Blocs De Béton
Chambres
- Chambres: 5
Salles de bains
- Nombre total de salles de bain: 7
- Salles de bain complètes: 6
- Toilettes avec lavabo: 1
Autres pièces
- Types de pièces: Salle De Détente/Bibliothèque/BureauEntréeDépendancesSalle De Télé
- Description de la cuisine: Cuisine-îlot
- Appareils électroménagers: Lave-lingeCuisinièreMicro-ondesFour – MuralRéfrigérateurFour-auto-nettoyantSèche-lingeLave-vaisselle
Caractéristiques intérieures
- Revêtement des sols: BoisMarbre
- Moulures: Armoires
Caractéristiques extérieures
- Espaces extérieurs: Balcon
- Places de parking couvertes:
Accès à l'eau et navigation
- sur l'eau: Baie
- Navigation de plaisance: Sans Pont Permanent
Vue
- Caractéristiques: Inter-côtierVue Sur La Baie
Chauffage et climatisation
- Système de chauffage: Central
- Circuit de réfrigération: Climatisation Centrale
Communautaire
- Caractéristiques: Animaux AcceptésAscenseurSpaSaunaBarSalle De Sport De L'associationBibliothèqueBarbecue Collectif De L'associationMarinaPiscine Chauffée