
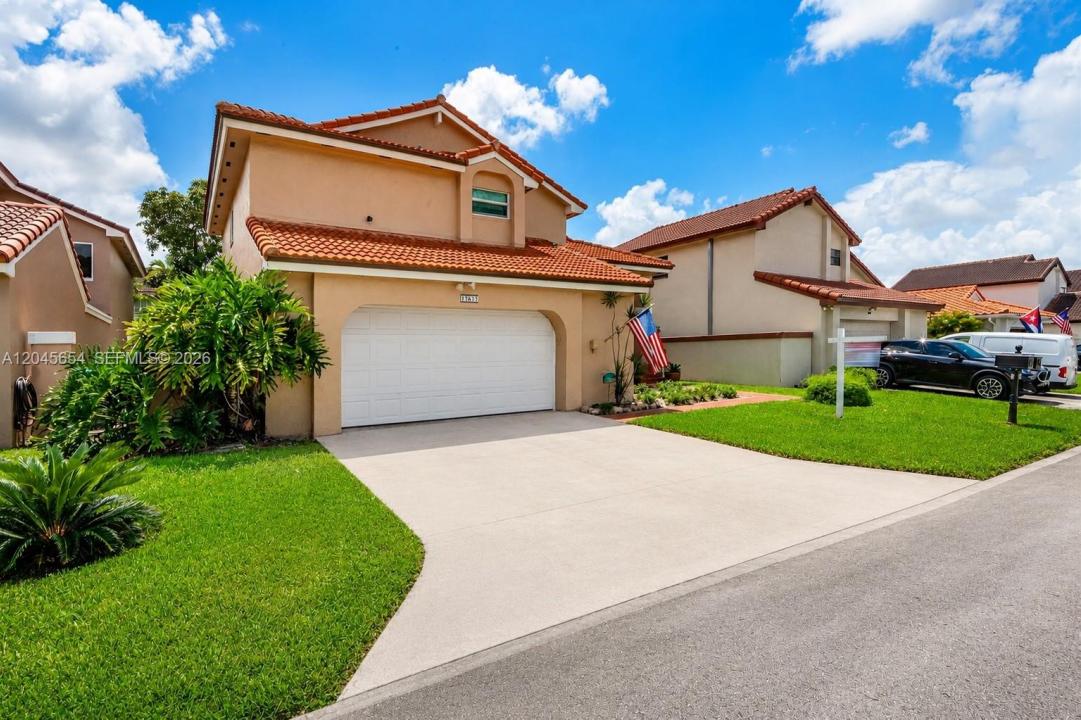
585 000 $US
Maison unifamiliale à vendre, 17617 NW 61st Ct N, Hialeah, Floride 33015, États-Unis
- # MLSA12045654
- 2
- 3
154 m² (1 660 ft²)
Proposé par Miami Home Brokers Realty
La résidence Maison individuelle à vendre située à 17617 NW 61st Ct N, Hialeah, Floride 33015, États-Unis est actuellement en vente.Ce bien dispose de 2 chambres, 3 salles de bain.
Description
Welcome to **The Moors**, one of the area's most sought-after gated communities. Nestled on a quiet cul-de-sac, this beautifully maintained home offers the perfect blend of comfort, elegance, and everyday functionality.
This spacious residence features 2 bedrooms, 2.5 bathrooms**, soaring **high ceilings**, a cozy **fireplace**, and expansive living and dining areas that create a warm and inviting atmosphere for both relaxing and entertaining. The thoughtfully designed floor plan provides abundant closet space and oversized bedrooms, offering exceptional comfort and storage.
Enjoy peace of mind with numerous recent upgrades, including a **brand-new roof**, **new A/C system**, and **impact windows and doors**, combining modern efficiency with lasting value.
Situated on a large lot, the oversized backyard and spacious patio provide the perfect setting for outdoor entertaining, family gatherings, or simply enjoying Florida's beautiful weather. Additional features include a **2-car garage with motorized door openers**.
Residents of The Moors enjoy 24-hour gated security and outstanding community amenities, all conveniently located near shopping, restaurants, parks, top-rated schools, and major highways.
This is a rare opportunity to own a beautifully updated home in one of the area's premier gated communities. Schedule your private showing today!
Lieu
17617 NW 61st Ct N, Hialeah, Floride 33015, États-Unis
Caractéristiques de la propriété
Propriétés
- Superficie du bien:
154 m² (1 660 ft²) - Caractéristiques: Garde-mangerPièce Pour PiscineGrenierGaragePatioAllée De GarageÉclairage ExtérieurCoin Lessive Dans Le Garage
Parcelle/Terrain
- Superficie du terrain/lot:
434 m² (4 675 ft²) - Description de la parcelle: Clôturé
Construction
- Année de construction: 1986
- Style: Méditerranéen
- Type de toit: En Berceau
- Construction: Construction En Blocs De Béton
Parking/Garage
- Description du garage: Ouvre-porte De Garage Automatique
Chambres
- Chambres: 2
Salles de bains
- Nombre total de salles de bain: 3
- Salles de bain complètes: 2
- Toilettes avec lavabo: 1
Autres pièces
- Types de pièces: Entrée
- Appareils électroménagers: Lave-vaisselle
- Description de la buanderie: Coin Lessive Dans Le Garage
Caractéristiques intérieures
- Portes: Porte-fenêtres
- Fenêtres: Stores/Persiennes
- Revêtement des sols: Ceramique
- Plafond: Plafonds VoutésPlafonds En Berceau
Caractéristiques extérieures
- Espaces extérieurs: Patio
- Places de parking couvertes:
Vue
- Caractéristiques: Jardin
Chauffage et climatisation
- Système de chauffage: Électrique
- Circuit de réfrigération: Climatisation Centrale
Services publics
- Autres commodités: Tout-à-l'égoutEau Municipale
Communautaire
- Caractéristiques: Pavillon/Centre CommunautaireAnimaux AcceptésPiscineCommunauté Résidentielle Privée
Informations sur les établissements scolaires
- Lycée: American
- École Secondaire Du Premier Cycle: Country Club
- École Élémentaire: Good; Joella