
2 600 000 $US
Maison unifamiliale à vendre, 17710 SW 63rd Mnr, Southwest Ranches, Floride 33331, États-Unis
- # MLSA12047272
- 4
- 3
308 m² (3 318 ft²)
Proposé par Green Realty Properties Inc.
La résidence Maison individuelle à vendre située à 17710 SW 63rd Mnr, Southwest Ranches, Floride 33331, États-Unis est actuellement en vente.Ce bien dispose de 4 chambres, 3 salles de bain.
Description
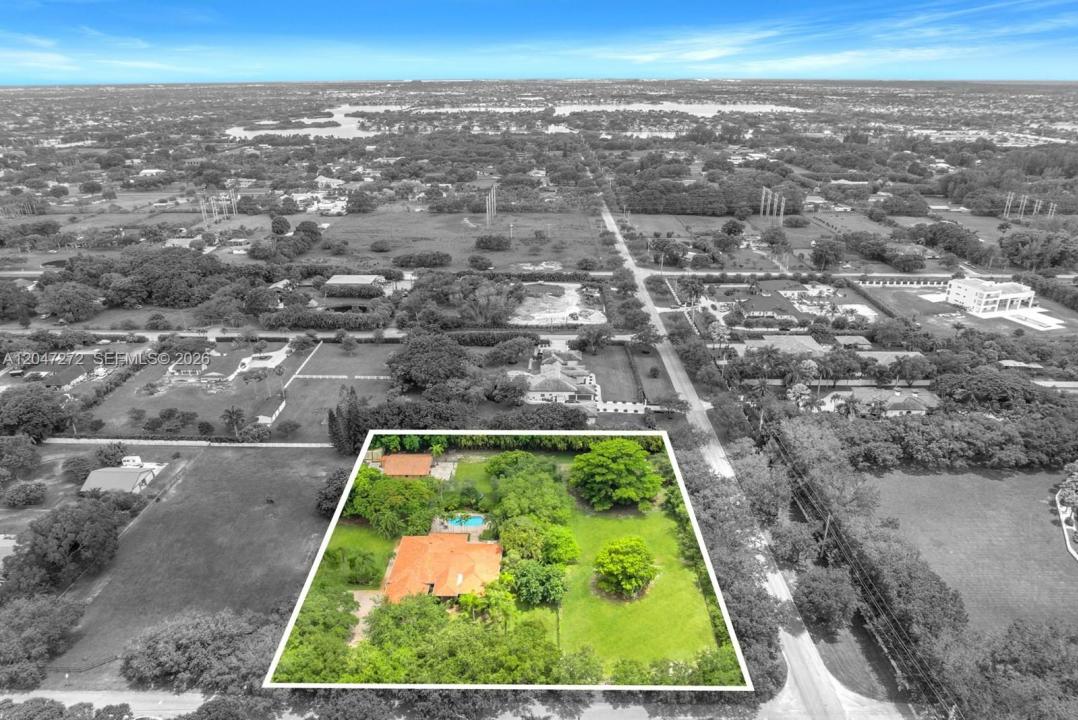
Set on 2.49 acres in Southwest Ranches, this 4 bedroom plus office, 3 bathroom estate offers an exceptional combination of privacy, open space and true South Florida indoor outdoor living. The split bedroom floor plan features spacious living, dining and family areas with large windows and French doors overlooking the property. The kitchen offers wood cabinetry, stainless steel appliances, granite countertops, center island, wine cooler, coffee bar, counter seating and a breakfast area. The primary suite features walk in closets and a spacious bathroom with dual vanities, jetted tub and separate shower. Additional features include impact windows and doors, central vacuum, Tesla EV charger and a 2 car garage. Outside, an expansive covered patio creates an impressive extension of the living space with a full summer kitchen, multiple seating and dining areas, pool and spa, all surrounded by mature tropical landscaping. Beyond the pool area, the property opens to beautiful expansive grounds with a 6 stall horse barn, paddock and riding area, chicken coop and plenty of usable space for horses and other animals. The fenced corner property offers a rare combination of acreage, privacy and versatility in the heart of Southwest Ranches, with room to enjoy the equestrian lifestyle, entertain on a grand scale or simply appreciate the space and peaceful surroundings.
Lieu
17710 SW 63rd Mnr, Southwest Ranches, Floride 33331, États-Unis
Caractéristiques de la propriété
Propriétés
- Superficie du bien:
308 m² (3 318 ft²) - Type: Non Meublée
- Caractéristiques: Chaufferie/ Pièce De Service/ BuanderieGaragePatioChambres SéparéesAllée De GarageDressing-room
Parcelle/Terrain
- Superficie du terrain/lot:
8 015 m² (86 272 ft²) - Description de la parcelle: ClôturéChevaux Autorisés
Construction
- Année de construction: 1992
- Construction: Construction En Blocs De Béton
Parking/Garage
- Description du garage: Garage Attenant
Chambres
- Chambres: 4
Salles de bains
- Nombre total de salles de bain: 3
- Salles de bain complètes: 3
Caractéristiques intérieures
- Fenêtres: Volets Anti-ouragan
- Revêtement des sols: Ceramique
- Moulures: Armoires
Caractéristiques extérieures
- Espaces extérieurs: Patio
- Places de parking couvertes:
Piscine et spa
- Piscine: Enterrée
- Spa: Enterré
Terrain de loisirs et de sport
- Terrain de loisirs et de sport: SpaPiscine
Équestre / Agricole
- Structures: GrangeÉtable
Vue
- Caractéristiques: Jardin
Chauffage et climatisation
- Système de chauffage: Central
- Circuit de réfrigération: Ventilateur Au PlafondClimatisation Centrale
Services publics
- Autres commodités: Fosse SeptiquePuits
Communautaire
- Caractéristiques: Animaux Acceptés
Informations sur les établissements scolaires
- Lycée: West Broward
- École Secondaire Du Premier Cycle: Silver Trail
- École Élémentaire: Hawkes Bluff