
925 000 $US
Maison unifamiliale à vendre, 1776 W Eagle Trace Blvd W, Coral Springs, Floride 33071, États-Unis
- # MLSA12031066
- 5
- 4
313 m² (3 367 ft²)
Proposé par Green Realty Properties Inc.
La résidence Maison individuelle à vendre située à 1776 W Eagle Trace Blvd W, Coral Springs, Floride 33071, États-Unis est actuellement en vente.Ce bien dispose de 5 chambres, 4 salles de bain.
Description
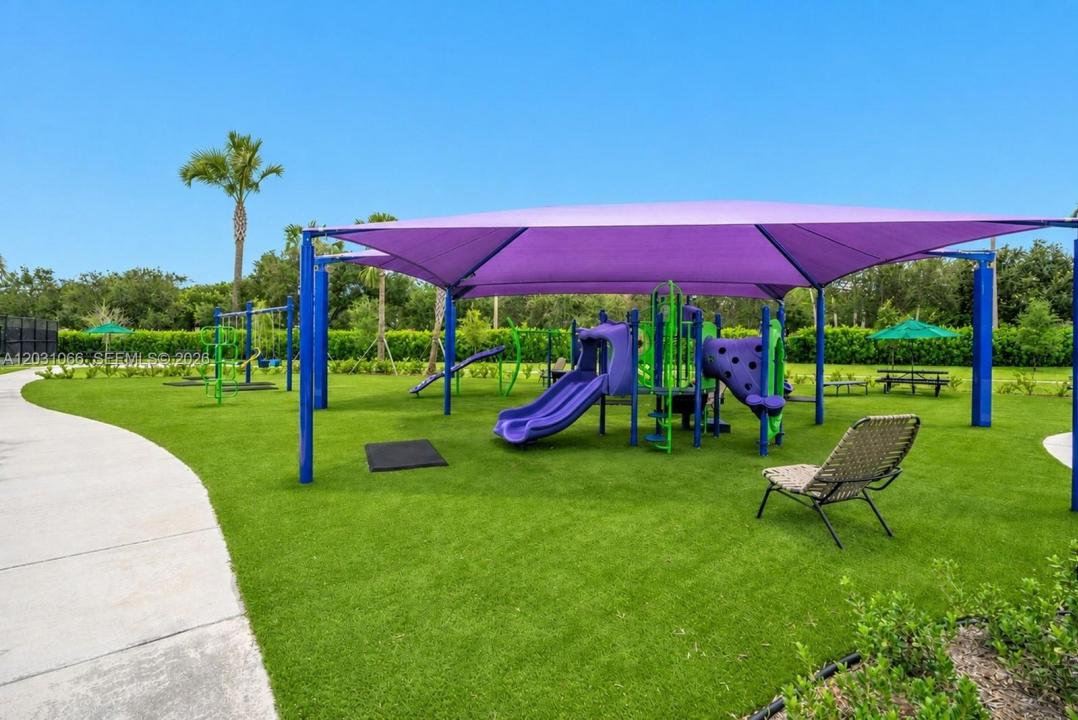
Spacious 5 bedroom, 4 bathroom pool home in the gated Eagle Trace community of Coral Springs. A circular driveway provides a welcoming entrance and generous parking while high ceilings and abundant natural light enhance the open living spaces. Fresh interior paint, updated window treatments and LED lighting give the home a clean, refreshed feel. The spacious primary suite features an elegant tray ceiling and connects to an adjoining room that offers added flexibility for a private office, nursery, sitting room or additional bedroom. Renovated primary bathroom features a spa inspired design with dual vanities, a soaking tub and an oversized glass enclosed shower with multiple shower systems. Separate living area with a custom built in bar offers additional space for entertaining, a media room or game room. Private backyard is surrounded by mature tropical landscaping and features a gas heated pool and spa, both resurfaced in 2021, creating a secluded setting for relaxing and entertaining. Beyond the home, Eagle Trace offers an impressive collection of amenities including multiple tennis courts, a fully equipped fitness center, shaded playground, clubhouse and beautifully maintained recreation areas. The gated community provides an active lifestyle within a lush residential setting while remaining convenient to shopping, dining, parks and major roadways. Assigned to A rated schools according to the Florida Department of Education.
Lieu
1776 W Eagle Trace Blvd W, Coral Springs, Floride 33071, États-Unis
Caractéristiques de la propriété
Propriétés
- Superficie du bien:
313 m² (3 367 ft²) - Type: Non Meublée
- Caractéristiques: Chaufferie/ Pièce De Service/ BuanderieGaragePatioAllée De GarageDressing-room
Parcelle/Terrain
- Superficie du terrain/lot:
1 045 m² (11 250 ft²)
Construction
- Année de construction: 1991
- Type de toit: En Berceau
- Construction: Construction En Blocs De Béton
Parking/Garage
- Description du garage: Garage Attenant
Chambres
- Chambres: 5
Salles de bains
- Nombre total de salles de bain: 4
- Salles de bain complètes: 4
Caractéristiques intérieures
- Revêtement des sols: Ceramique
- Moulures: Armoires
- Bar: Bar
Caractéristiques extérieures
- Espaces extérieurs: Patio
- Allée de garage: Allée - Circulaire
- Places de parking couvertes:
Piscine et spa
- Piscine: ChaufféeEnterrée
- Spa: ChaufféEnterré
Terrain de loisirs et de sport
- Terrain de loisirs et de sport: SpaPiscine
Vue
- Caractéristiques: Jardin
Chauffage et climatisation
- Système de chauffage: Électrique
- Circuit de réfrigération: Ventilateur Au PlafondÉlectrique
Services publics
- Autres commodités: Tout-à-l'égoutEau Municipale
Communautaire
- Caractéristiques: Salle D'exercicePavillon/Centre CommunautaireAnimaux AcceptésPiscineCourts De TennisCommunauté Résidentielle Privée
Informations sur les établissements scolaires
- Lycée: Coral Glades High
- École Secondaire Du Premier Cycle: Sawgrass Spgs
- École Élémentaire: Westchester