
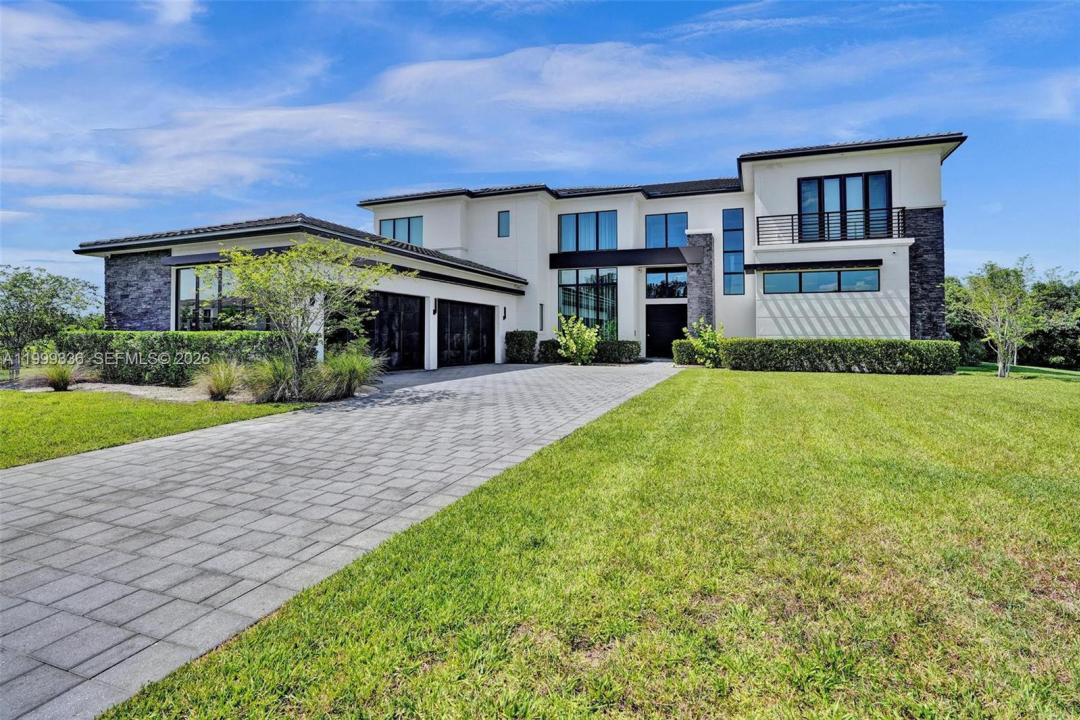
5 500 000 $US
Maison unifamiliale à vendre, 17811 SW 58th St, Southwest Ranches, Floride 33331, États-Unis
- # MLSA11999336
- 6
- 8
754 m² (8 120 ft²)
Proposé par One Sotheby's International Realty
La résidence Maison individuelle à vendre située à 17811 SW 58th St, Southwest Ranches, Floride 33331, États-Unis est actuellement en vente.Ce bien dispose de 6 chambres, 8 salles de bain.
Description
Welcome to a newly construcuted architectural masterpiece by Toll Brothers, located in the prestigious Rolling Oaks community of Southwest Ranches. Set on two(2) expansive acres, this sleek modern estate offers over 8500 sq.ft of thoughtfully designed living space. The home features six(6) bedrooms and seven and a half(7.5) bathrooms, including two grand primary suites-one on each level-each with a spa-inspired bathroom. An open concept floor plan creates a seamless flow between living,dining and entertaining areas, enhanced by soaring ceilings, designer chandeliers, and a dramatic black glass-railed staircase. Upstairs, a private media room with mini-bar provides an ideal retreat, while a wine cellar downstairs caters to the discerning collector. A four car garage offers ample storage and convenience. Built in 2021,this exceptional estate blends elegance, functionality and privacy, making it ideal for those who appreciate equestrian living and expansive grounds. With ample space to design a custom pool and backyard oasis, this home presents a rare opportunity to own a modern luxury residence.
Lieu
17811 SW 58th St, Southwest Ranches, Floride 33331, États-Unis
Caractéristiques de la propriété
Propriétés
- Superficie du bien:
754 m² (8 120 ft²) - Caractéristiques: Pièce Pour PiscineChaufferie/ Pièce De Service/ BuanderieGaragePorche OuvertChambres SéparéesAllée De GarageÉclairage Extérieur
Parcelle/Terrain
- Superficie du terrain/lot:
8 095 m² (87 134 ft²)
Construction
- Année de construction: 2022
- Style: Style ContemporainModerne
- Type de toit: En Berceau
- État: Rénové
- Construction: Béton/Bloc
Parking/Garage
- Description du garage: Garage AttenantOuvre-porte De Garage Automatique
Chambres
- Chambres: 6
Salles de bains
- Nombre total de salles de bain: 8
- Salles de bain complètes: 8
Autres pièces
- Types de pièces: Salle De Détente/Bibliothèque/BureauEntréeSalle À Manger FormelleSalle De Télé
- Description de la cuisine: Cuisine-îlot
- Appareils électroménagers: Sèche-lingeLave-vaisselle
Caractéristiques intérieures
- Fenêtres: Stores/PersiennesVolets Anti-ouragan
- Plafond: Plafonds En Berceau
- Moulures: Armoires
Vue
- Caractéristiques: Jardin
Chauffage et climatisation
- Système de chauffage: Électrique
- Circuit de réfrigération: Climatisation Centrale
Services publics
- Autres commodités: Fosse SeptiquePuits
Communautaire
- Caractéristiques: Animaux Acceptés
Informations sur les établissements scolaires
- Lycée: West Broward
- École Secondaire Du Premier Cycle: Silver Trail
- École Élémentaire: Hawkes Bluff