
849 000 $US
Maison unifamiliale à vendre, 17844 N 38th Rd N, Loxahatchee, Floride 33470, États-Unis
- # MLSA11933214
- 4
- 2
190 m² (2 047 ft²)
Proposé par United Realty Group Inc
La résidence Maison individuelle à vendre située à 17844 N 38th Rd N, Loxahatchee, Floride 33470, États-Unis est actuellement en vente.Ce bien dispose de 4 chambres, 2 salles de bain.
Description
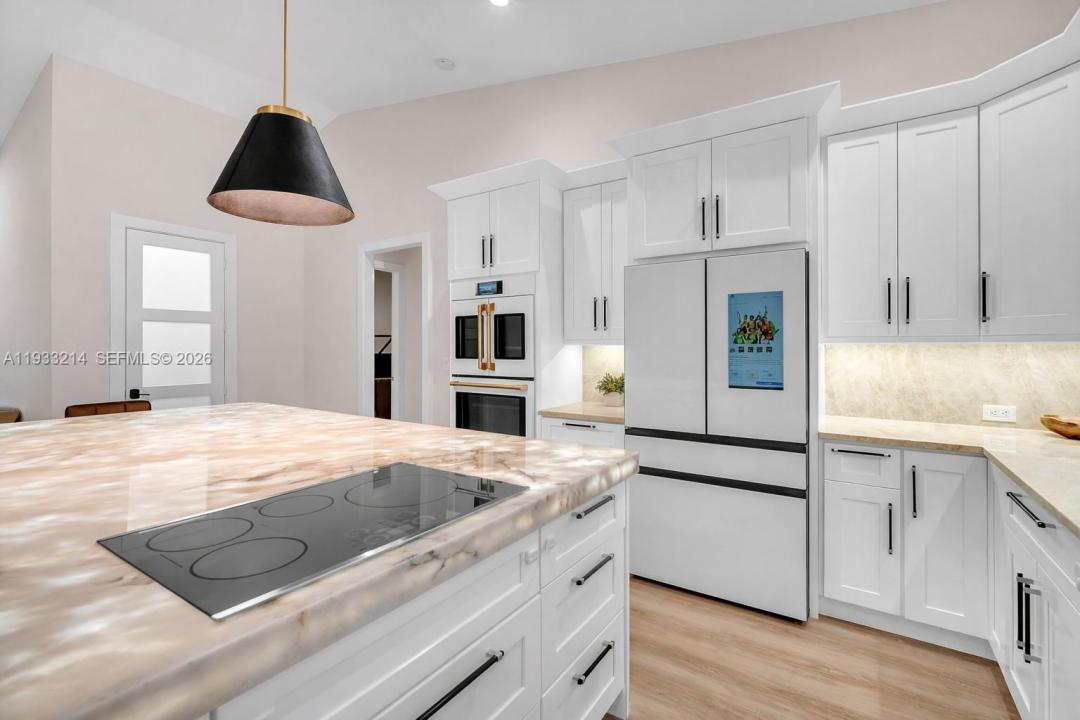
Built in 2020, this STUNNING 4-bedroom, 2-bath home sits on a sprawling 1.14-acre lot with NO HOA & offers a desirable split floor plan with high-end upgrades throughout. Enjoy all-new luxury vinyl plank flooring, dimmable lighting, custom closets, full smart-home features, & full impact windows & doors for peace of mind. The show-stopping kitchen features luxury Café appliances, natural Taj Mahal stone countertops, & a Cristallo stone island with LED lighting—ideal for everyday living & entertaining. The exterior impresses with 3 front entry gates (2 automatic), full exterior gutters, and premium Govee lighting surrounding the home, creating a stunning nighttime ambiance. Outdoor living includes an extended patio, pergola, outdoor fans, RV hookup, & a large pole barn with electric—perfect for storage, equipment, or hobbies. The property also includes a fully enclosed outbuilding with electric, water hookups, and a mini-split A/C, offering versatile flex space ideal for a workshop, creative studio, hobby room, storage, or equipment use. Additional highlights include solar panels that significantly reduce electric costs, underground well system, & 7 exterior Hikvision security cameras. Impeccably designed with upgrades at every turn—MUST SEE!!
Lieu
17844 N 38th Rd N, Loxahatchee, Floride 33470, États-Unis
Caractéristiques de la propriété
Propriétés
- Superficie du bien:
190 m² (2 047 ft²) - Caractéristiques: Pièce Pour PiscineChaufferie/ Pièce De Service/ BuanderieChambres SéparéesÉclairage ExtérieurGarde-mangerGaragePatioAtelierAllée De GarageEscaliers Escamotables/avec Tirette Pour Accéder Au GrenierDressing-room
- Autres structures: Bâtiment Supplémentaire/abris
Parcelle/Terrain
- Superficie du terrain/lot:
4 613 m² (49 658 ft²) - Description de la parcelle: Clôturé
Construction
- Année de construction: 2020
- Toiture: Bardeau
- État: Réaménagé
- Construction: Construction En Blocs De BétonBéton/Bloc
- Extérieur: Composition En Bardage
Parking/Garage
- Description du parking: Parking Pour Les Camping-cars/ Bateau
- Description du garage: Garage AttenantOuvre-porte De Garage Automatique
Chambres
- Chambres: 4
Salles de bains
- Nombre total de salles de bain: 2
- Salles de bain complètes: 2
Autres pièces
- Types de pièces: Salle FamilialeEntrée
- Description de la cuisine: Cuisine-îlot
- Appareils électroménagers: Chauffe-eau ÉlectriqueLave-lingeCuisinièreMicro-ondesFour – MuralRéfrigérateurFour-auto-nettoyantBroyeur De DéchetsSèche-lingeMachine À GlaçonsLave-vaisselle
Caractéristiques intérieures
- Fenêtres: Tentures/rideauxStores/Persiennes
- Revêtement des sols: CeramiqueVinyle
- Plafond: Plafonds VoutésPlafonds En Berceau
- Moulures: Armoires
Caractéristiques extérieures
- Espaces extérieurs: Patio
- Places de parking couvertes:
Sécurité
- Caractéristiques: Détecteur De Fumées
Vue
- Caractéristiques: Jardin
Chauffage et climatisation
- Système de chauffage: Central
- Circuit de réfrigération: Ventilateur Au PlafondClimatisation Centrale
Services publics
- Autres commodités: Fosse SeptiquePuits
Communautaire
- Caractéristiques: Animaux Acceptés
Informations sur les établissements scolaires
- Lycée: Seminole Ridge Community
- École Secondaire Du Premier Cycle: Osceola Creek