
13 495 000 $US
Appartement à la vente, 17875 Collins Ave PH4506, Sunny Isles Beach, Floride 33160, États-Unis
- # MLSA11999392
- 4
- 7
596 m² (6 419 ft²)
Proposé par Redfin Corporation
La résidence Appartement à vendre située à 17875 Collins Ave PH4506, Sunny Isles Beach, Floride 33160, États-Unis est actuellement en vente.Ce bien dispose de 4 chambres, 7 salles de bain.
Description
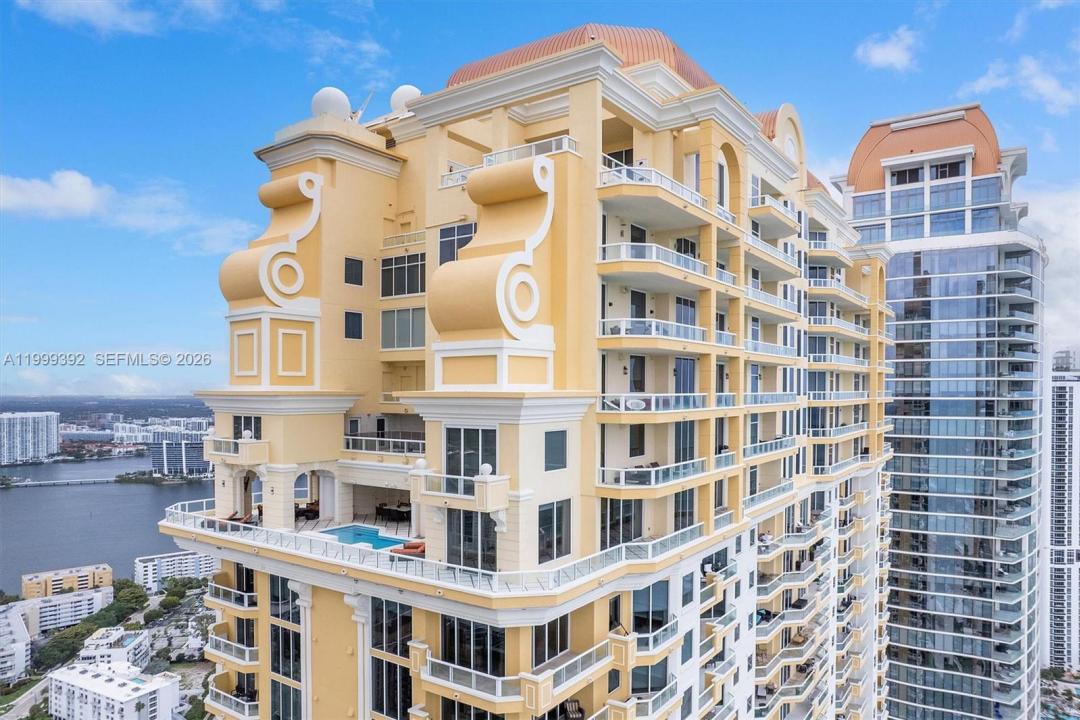
Exceptional penthouse at the award winning Acqualina Resort & Residences is one of Miami’s premier private residences, combining scale, design, and an unbeatable oceanfront location with the resort’s five-star service, dining, and private beach access. The home offers 6.5 bathrooms and 4 bedroom + maids quarters, 6,419 sqft of interior living space and over 2800 sqft outdoors, complete with a outdoor pool and summer kitchen that seamlessly extend the living and entertaining areas. Designed by Italian brand Turri, the residence takes inspiration from 1920s Renaissance style, with refined, timeless detailing throughout. Highlights include ceilings and ornamental work by JP Weaver, hand-finished Carrara marble columns, and bathrooms finished in book-matched onyx with Lalique crystal inlays and Sherle Wagner fixtures. The custom Neff kitchen is fitted with Miele, Sub-Zero, and Wolf appliances, balancing clean design with top-tier performance. Large terraces and open living spaces showcase sweeping views of the ocean and Intracoastal, making the home well-suited for both everyday living and entertaining on a grand scale.
Lieu
17875 Collins Ave PH4506, Sunny Isles Beach, Floride 33160, États-Unis
Caractéristiques de la propriété
Propriétés
- Superficie du bien:
596 m² (6 419 ft²) - Caractéristiques: Chaufferie/ Pièce De Service/ BuanderieGarageBalconAscenseurChambres Séparées
- Lieu: Vue Sur L'eau
Construction
- Année de construction: 2006
- Style: Tour
- État: Réaménagé
- Construction: Construction En Blocs De Béton
Parking/Garage
- Description du parking: Parking Couvert
- Description du garage: Garage Attenant
Chambres
- Chambres: 4
Salles de bains
- Nombre total de salles de bain: 7
- Salles de bain complètes: 6
- Toilettes avec lavabo: 1
- Détails: Miroirs Sur Mesure
Caractéristiques intérieures
- Portes: Porte-fenêtres
- Fenêtres: Tentures/rideauxStores/Persiennes
- Revêtement des sols: Marbre
- Plafond: Plafonds En Berceau
- Moulures: Armoires
Caractéristiques extérieures
- Espaces extérieurs: Balcon
- Places de parking couvertes:
Accès à l'eau et navigation
- sur l'eau: Front De Mer
Terrain de loisirs et de sport
- Terrain de loisirs et de sport: Accès Non Restreint À L'eau SaléeBarbecue
Sécurité
- Caractéristiques: Extincteurs D'incendie
Vue
- Caractéristiques: Vue Sur L'océanInter-côtierVue Sur L'eau
Chauffage et climatisation
- Système de chauffage: ÉlectriqueCentral
- Circuit de réfrigération: ÉlectriqueClimatisation Centrale
Services publics
- Autres commodités: Gaz Naturel
Communautaire
- Caractéristiques: Pavillon/Centre CommunautaireAnimaux AcceptésAscenseurSpaBarSalle De Sport De L'associationPiscine Chauffée
Informations sur les établissements scolaires
- Lycée: Alonzo and Tracy Mourning Sr. High
- École Secondaire Du Premier Cycle: Highland Oaks
- École Élémentaire: Norman S. Edelcup K-8