
2 175 000 $US
Maison unifamiliale à vendre, 17892 Hampshire Ln, Boca Raton, Floride 33498, États-Unis
- # MLSA12059274
- 4
- 4
401 m² (4 316 ft²)
Proposé par Compass Florida LLC
La résidence Maison individuelle à vendre située à 17892 Hampshire Ln, Boca Raton, Floride 33498, États-Unis est actuellement en vente.Ce bien dispose de 4 chambres, 4 salles de bain.
Description
Beautifully renovated from top to bottom, this exceptional home is located on an oversized, private corner lot in Stonebridge Country Club. Offering 4,316 square feet of thoughtfully designed living space, the residence features four bedrooms, four full bathrooms, a private office, cozy courtyard perfect for children and pets, a two-car garage, and a separate golf cart garage both with new epoxy flooring.
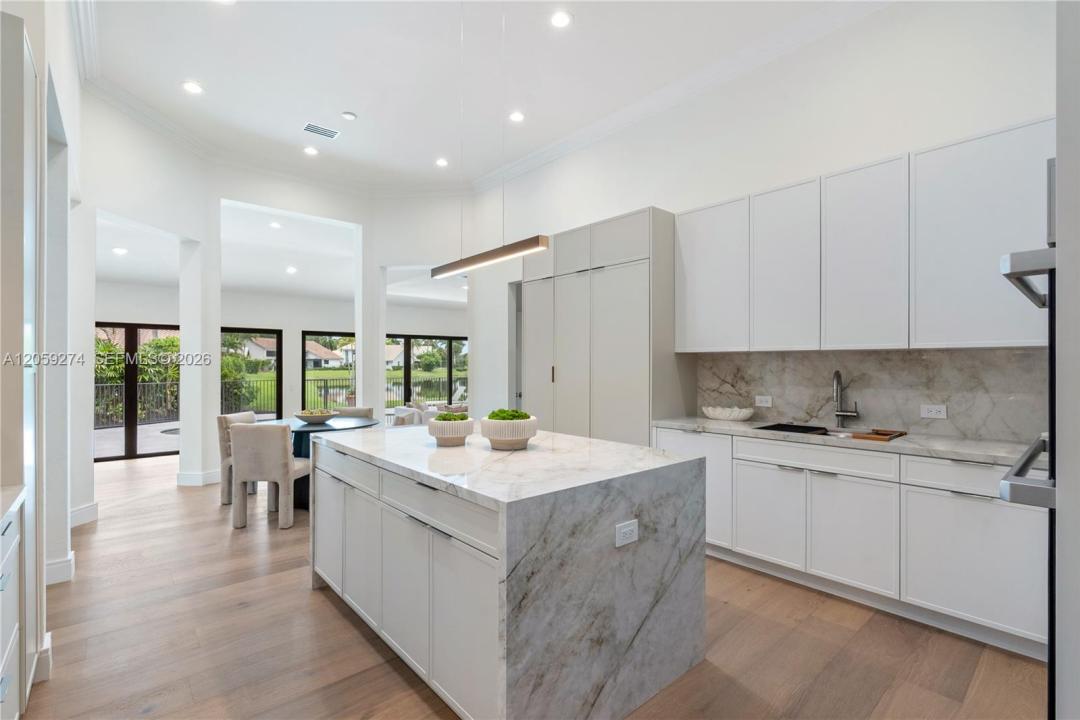
Every detail has been updated with quality craftsmanship, including a new 2026 concrete tile roof, complete impact windows and doors, wide-plank engineered hardwood flooring, and a stunning custom kitchen featuring porcelain countertops, custom cabinetry, and a premium DACOR appliance package with a 36-inch gas cooktop and 42-inch panel-ready refrigerator. The outdoor living area is equally impressive with a refinished Diamond Brite pool, new pool deck, custom paver driveway and walkways, professional landscaping with a nine-zone irrigation system, new privacy fencing, and a cozy outdoor sitting area.
Additional improvements include two new electrical panels, a whole-home 18kW Generac generator with a transferable warranty through 2043, one new high-efficiency A/C system, a brand-new high-recovery water heater, and an energy-efficient Sunrun solar system with average electric bills of approximately $30 per month.
Move-in ready and finished to an exceptional standard, this is a rare opportunity to own one of Stonebridge Country Club's most extensively updated homes.
Lieu
17892 Hampshire Ln, Boca Raton, Floride 33498, États-Unis
Caractéristiques de la propriété
Propriétés
- Superficie du bien:
401 m² (4 316 ft²) - Caractéristiques: Garde-mangerGarageTerrassePatioAllée De GarageDressing-room
- Lieu: Vue Sur L'eau
Parcelle/Terrain
- Superficie du terrain/lot:
1 540 m² (16 581 ft²) - Front d'eau: 12 m
- Description de la parcelle: Clôturé
Construction
- Année de construction: 1988
- Toiture: Tuile Plate
- Construction: Construction En Blocs De Béton
Parking/Garage
- Description du garage: Garage AttenantOuvre-porte De Garage Automatique
Chambres
- Chambres: 4
Salles de bains
- Nombre total de salles de bain: 4
- Salles de bain complètes: 4
Caractéristiques intérieures
- Revêtement des sols: Bois
- Plafond: Plafonds En Berceau
Caractéristiques extérieures
- Espaces extérieurs: TerrassePatio
- Places de parking couvertes:
Piscine et spa
- Piscine: Enterrée
Accès à l'eau et navigation
- sur l'eau: Lac
Terrain de loisirs et de sport
- Terrain de loisirs et de sport: Piscine
Sécurité
- Caractéristiques: Patrouille De SécuritéDétecteur De Fumées
Vue
- Caractéristiques: Vue Sur Le Lac
Chauffage et climatisation
- Système de chauffage: Central
- Circuit de réfrigération: Climatisation Centrale
Services publics
- Autres commodités: Tout-à-l'égoutEau Municipale
Communautaire
- Caractéristiques: Salle D'exerciceAnimaux AcceptésCourts De TennisCommunauté Résidentielle Privée
Informations sur les établissements scolaires
- Lycée: Olympic Heights Community High
- École Secondaire Du Premier Cycle: Eagles Landing
- École Élémentaire: Sunrise Park