
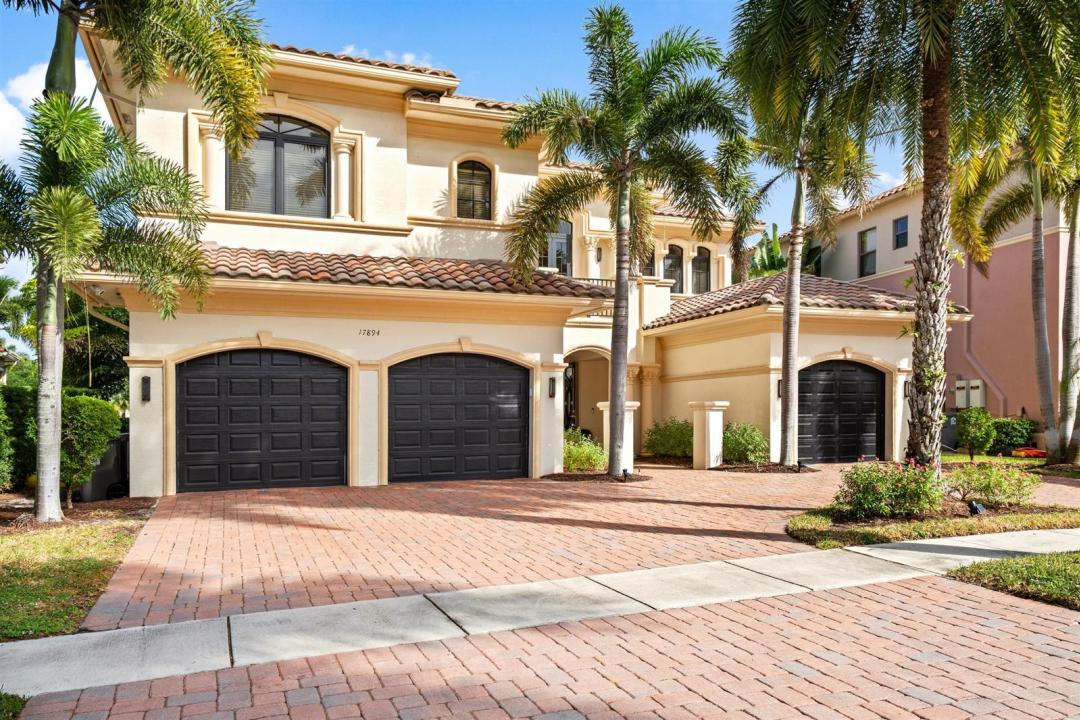
2 995 000 $US
Maison unifamiliale à vendre, 17894 Monte Vista Drive, Boca Raton, Floride 33496, États-Unis
- # MLSR11141450
- 7
- 8
511 m² (5 505 ft²)
Proposé par Premier Estate Properties Inc.
La résidence Maison individuelle à vendre située à 17894 Monte Vista Drive, Boca Raton, Floride 33496, États-Unis est actuellement en vente.Ce bien dispose de 7 chambres, 8 salles de bain.
Description
Boca Raton elegance meets European élan at this lakefront seven-bedroom gem with 7,021± total square feet. The welcoming entry foyer with a dramatic curving staircase introduces the chic living room detailed by a soaring two-story coffered ceiling, a contemporary ribbon fireplace and a window-wall of glass overlooking the pool patio. Framed by a graceful archway entry, the stylish dining room offers garden views, while imbued with a light-filled ambience and featuring French doors to the pool loggia are the open-concept great room and center-island chef's kitchen. The split-bedroom places one of the primary suites on the first floor for unmatched privacy. Comprising the suite are the spacious lakeview bedroom with French doors to the pool patio, two custom-fitted walk-in closets and a spa-inspired bathroom. Upstairs, the landing overlooks the living room, and a sitting room/lounge serves the guest bedroom suites and second-floor primary suite. Completing the layout are two half baths, a laundry room and three-car garage, with amenities that include handsome wood flooring, attractive marble appointments, LED lighting and impact-rated glass windows and doors and a full house generator.
DISCLAIMER: Information published or otherwise provided by the listing company and its representatives including but not limited to prices, measurements, square footages, lot sizes, calculations, statistics, and videos are deemed reliable but are not guaranteed and are subject to errors, omissions or changes without notice. All such information should be independently verified by any prospective purchaser or seller. Parties should perform their own due diligence to verify such information prior to a sale or listing. Listing company expressly disclaims any warranty or representation regarding such information. Prices published are either list price, sold price, and/or last asking price. The listing company participates in the Multiple Listing Service and IDX. The properties published as listed and sold are not necessarily exclusive to listing company and may be listed or have sold with other members of the Multiple Listing Service. Transactions where listing company represented both buyers and sellers are calculated as two sales. "No payments made until title passes" Some affiliations may not be applicable to certain geographic areas. If your property is currently listed with another broker, please disregard any solicitation for services. Information published or otherwise provided by seller, listing company or its representatives is deemed reliable but are not guaranteed and subject to errors, omissions, or changes without notice. Copyright 2026 by the listing company. All Rights Reserved.
Lieu
17894 Monte Vista Drive, Boca Raton, Floride 33496, États-Unis
Caractéristiques de la propriété
Propriétés
- Superficie du bien:
511 m² (5 505 ft²) - Caractéristiques: Garde-mangerChaufferie/ Pièce De Service/ BuanderieGaragePatioLoftDressing-room
- Lieu: Vue Sur L'eau
Parcelle/Terrain
- Superficie du terrain/lot:
931 m² (10 019 ft²) - Description de la parcelle: Clôturé
Construction
- Année de construction: 2006
- Style: Sur Deux NiveauxRez-de-jardin
- Construction: Construction En Blocs De Béton
Parking/Garage
- Description du garage: Garage AttenantOuvre-porte De Garage Automatique
Chambres
- Chambres: 7
Salles de bains
- Nombre total de salles de bain: 8
- Salles de bain complètes: 6
- Toilettes avec lavabo: 2
Autres pièces
- Types de pièces: Salle FamilialeSalle De Détente/Bibliothèque/BureauSalle À Manger FormelleBuanderie
- Description de la cuisine: Cuisine-îlot
- Appareils électroménagers: Chaudière À Eau Au GazCuisinièreMicro-ondesFour – MuralRéfrigérateurFour-auto-nettoyantBroyeur De DéchetsSèche-lingeLave-vaisselle
Caractéristiques intérieures
- Portes: Porte-fenêtres
- Revêtement des sols: Vinyle
- Plafond: Plafonds Voutés
Caractéristiques extérieures
- Espaces extérieurs: Patio
- Allée de garage: Allée - Circulaire
- Places de parking couvertes:
Piscine et spa
- Piscine: Piscine Privée
- Spa: Baignoire
Terrain de loisirs et de sport
- Terrain de loisirs et de sport: PiscineGril Encastré
Sécurité
- Caractéristiques: Patrouille De SécuritéDétecteur De Fumées
Vue
- Caractéristiques: Vue Sur Le Lac
Chauffage et climatisation
- Système de chauffage: ÉlectriquePar Zone
- Eau chaude: Chauffe-eau Au Gaz Naturel
- Circuit de réfrigération: ÉlectriquePar Zone
Services publics
- Système de télécommunication: Cablage Disponible
- Autres commodités: Gaz NaturelÉgoutPublicÉgout Disponible Hors SiteTout-à-l'égout
Communautaire
- Caractéristiques: Résidence Clôturée Avec GardienPavillon/Centre CommunautaireAnimaux AcceptésSpaSaunaPiscineGarde À L'entrée De La PropriétéCourts De Tennis
Informations sur les établissements scolaires
- Lycée: Olympic Heights Community High
- École Secondaire Du Premier Cycle: Eagles Landing
- École Élémentaire: Sunrise Park