
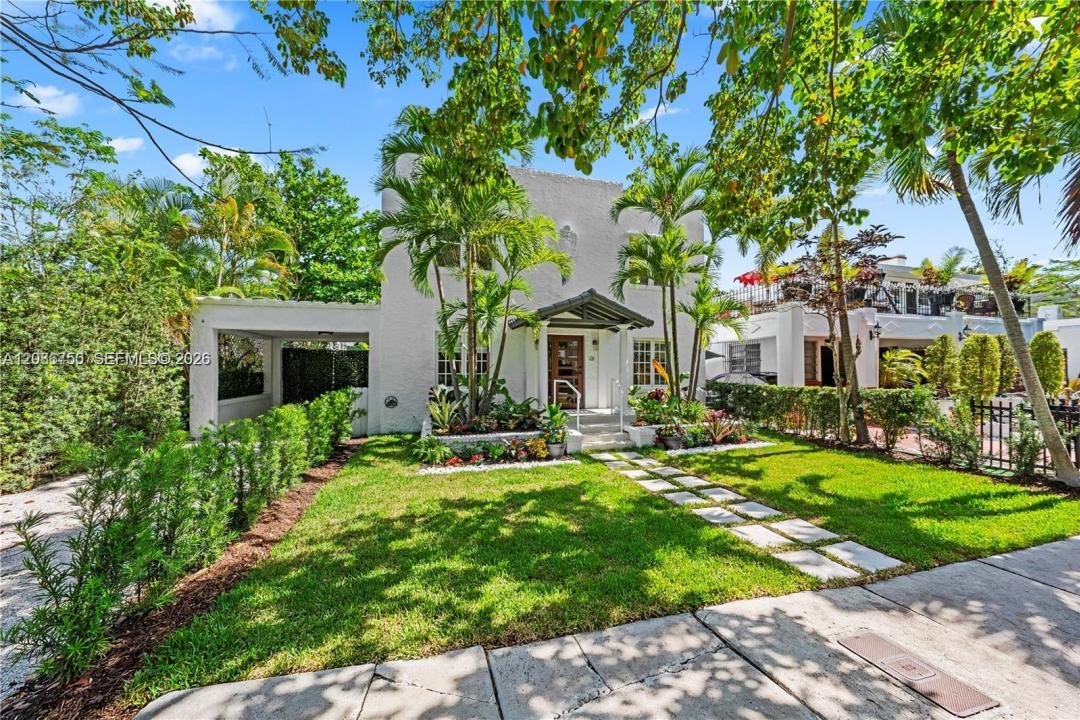
3 395 000 $US
Maison unifamiliale à vendre, 178 NE 45th St, Miami, Floride 33137, États-Unis
- # MLSA12086750
- 4
- 5
305 m² (3 280 ft²)
Proposé par Douglas Elliman
La résidence Maison individuelle à vendre située à 178 NE 45th St, Miami, Floride 33137, États-Unis est actuellement en vente.Ce bien dispose de 4 chambres, 5 salles de bain.
Description
In the heart of Buena Vista, this fully remodeled two-story residence seamlessly blends timeless 1920s charm with sophisticated modern living. The main house boasts four spacious bedrooms and three and a half bathrooms, thoughtfully redesigned with high-end finishes throughout. White oak hardwood floors flow seamlessly across the home, complemented by custom Taj Mahal stone vanities in each bathroom. The renovated kitchen features premium stainless steel appliances and opens to expansive living areas, anchored by a charming fireplace that creates a warm yet refined atmosphere. New hurricane-impact windows and doors flood the home with abundant natural light, enhance energy efficiency, and provide peace of mind. A detached ADU, perfect for guests, rental income, or a private office, offers a studio layout, kitchenette, and full bathroom. Situated on one of Buena Vista’s most desirable tree-lined streets, the home also features a rare enclosed front porch and a private backyard oasis with a brand-new pool currently being installed. Additional features include generous parking, a garage, and a dedicated laundry room. This move-in-ready opportunity is located in one of Miami’s most vibrant and centrally located neighborhoods, just minutes from the Miami Design District’s shops, galleries, and dining.
Lieu
178 NE 45th St, Miami, Floride 33137, États-Unis
Caractéristiques de la propriété
Propriétés
- Superficie du bien:
305 m² (3 280 ft²) - Caractéristiques: Véranda GrillagéeChaufferie/ Pièce De Service/ BuanderieGarageTerrasseChambres SéparéesAllée De GarageCheminée
- Autres structures: Maison D'amis
Parcelle/Terrain
- Superficie du terrain/lot:
488 m² (5 250 ft²) - Description de la parcelle: Clôturé
Construction
- Année de construction: 1924
- Type de toit: En Berceau
- État: Réaménagé
- Construction: Construction En Blocs De BétonBéton/Bloc
Parking/Garage
- Description du parking: Parking Couvert
- Description du garage: Garage Attenant
Chambres
- Chambres: 4
Salles de bains
- Nombre total de salles de bain: 5
- Salles de bain complètes: 4
- Toilettes avec lavabo: 1
Caractéristiques intérieures
- Revêtement des sols: CeramiqueBois
Caractéristiques extérieures
- Espaces extérieurs: Véranda GrillagéeTerrasse
- Places de parking couvertes:
Piscine et spa
- Piscine: Enterrée
Terrain de loisirs et de sport
- Terrain de loisirs et de sport: Piscine
Sécurité
- Caractéristiques: Détecteur De Fumées
Vue
- Caractéristiques: Jardin
Chauffage et climatisation
- Système de chauffage: Central
- Circuit de réfrigération: Climatisation Centrale
Services publics
- Autres commodités: Tout-à-l'égoutEau Municipale
Communautaire
- Caractéristiques: Animaux Acceptés