
4 277 000 $US
Maison unifamiliale à vendre, 17950 SW 192nd St, Miami, Floride 33187, États-Unis
- # MLSA11992670
- 4
- 5
339 m² (3 648 ft²)
Proposé par BHHS EWM Realty
La résidence Maison individuelle à vendre située à 17950 SW 192nd St, Miami, Floride 33187, États-Unis est actuellement en vente.Ce bien dispose de 4 chambres, 5 salles de bain.
Description
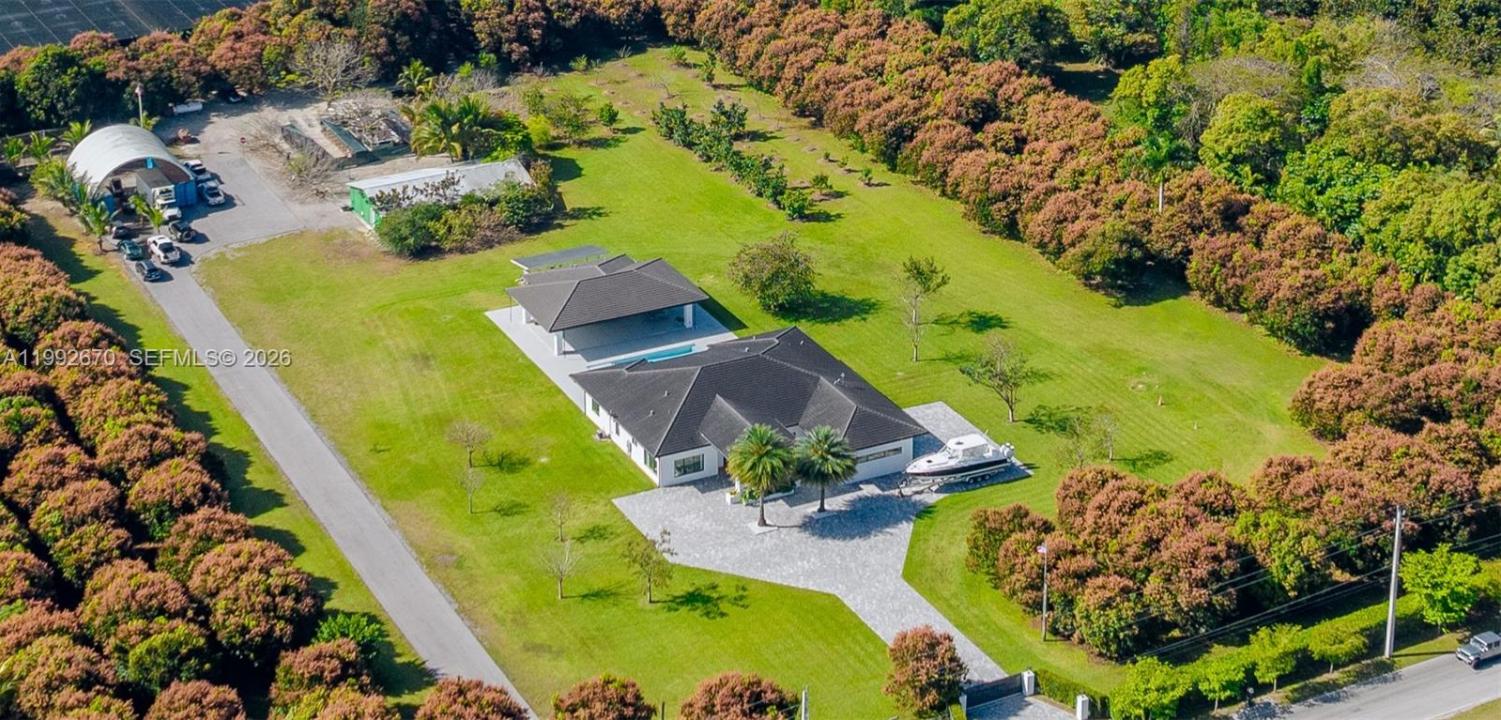
Welcome to Hacienda Moderna - a rare offering that blends 21st-century luxury with expansive countryside living. Set on 7.5 acres, this exceptional estate features an income-producing mango grove with over 300 trees, complemented by a diverse collection of fruit trees including avocado, mamey, lime, tamarind, soursop, sugar apple, plum, banana, & coconut. Here, you can truly disconnect & immerse yourself in the beauty & tranquility of nature. At the heart of the property lies a stunning contemporary one-story home built in 2021. With 4 bedrooms & 5 full baths, the home offers an ideal floor plan w/ formal living & dining rms, spacious open-concept family rm, luxurious private master suite, & state-of-the-art kitchen. Additional highlights include high ceilings, elegant porcelain tile flooring, full impact windows/doors & 2-car garage. Designed for exceptional outdoor living & entertaining, the property features a large pool & jacuzzi + an impressive 2,400 sq ft covered terrace w/ summer kitchen including grill, burner, refrigerator, icemaker, dishwasher, & cabana bath. The estate is fully secured, accessed through electric gates that open to a long brick driveway & porte-cochère + separate service entrance. The expansive grounds offer endless opportunities for agricultural, farming, or landscaping pursuits. Ideally located just west of Krome Avenue, Hacienda Moderna offers convenient access to local nurseries, fruit stands, and the best of South Miami-Dade attractions.
Lieu
17950 SW 192nd St, Miami, Floride 33187, États-Unis
Caractéristiques de la propriété
Propriétés
- Superficie du bien:
339 m² (3 648 ft²) - Caractéristiques: GarageAuvent Pour VoituresPatioChambres SéparéesAllée De GarageÉclairage ExtérieurCoin Lessive Dans Le GarageDressing-room
Parcelle/Terrain
- Superficie du terrain/lot:
30 351 m² (326 700 ft²)
Construction
- Année de construction: 2021
- Toiture: Tuile Plate
- Construction: Béton/Bloc
Parking/Garage
- Description du parking: Parking Couvert
- Description du garage: Garage Attenant
Chambres
- Chambres: 4
Salles de bains
- Nombre total de salles de bain: 5
- Salles de bain complètes: 5
Autres pièces
- Types de pièces: Salle FamilialeSalle De Détente/Bibliothèque/BureauSalle À Manger Formelle
- Description de la cuisine: Cuisine-îlot
- Appareils électroménagers: Lave-lingeCuisinièreMicro-ondesRéfrigérateurFour-auto-nettoyantBroyeur De DéchetsSèche-lingeLave-vaisselle
- Description de la buanderie: Coin Lessive Dans Le Garage
Caractéristiques intérieures
- Revêtement des sols: Carrelage Au Sol
- Plafond: Plafonds En Berceau
- Moulures: Armoires
Caractéristiques extérieures
- Espaces extérieurs: Patio
- Allée de garage: Allée - Circulaire
- Places de parking couvertes: 5
Piscine et spa
- Piscine: ChaufféeEnterrée
Terrain de loisirs et de sport
- Terrain de loisirs et de sport: SpaPiscineGril Encastré
Vue
- Caractéristiques: Jardin
Chauffage et climatisation
- Système de chauffage: ÉlectriqueCentral
- Circuit de réfrigération: ÉlectriqueClimatisation Centrale
Services publics
- Autres commodités: Fosse SeptiquePuits
Communautaire
- Caractéristiques: Animaux Acceptés
Informations sur les établissements scolaires
- Lycée: South Dade
- École Secondaire Du Premier Cycle: Redland
- École Élémentaire: Redland