
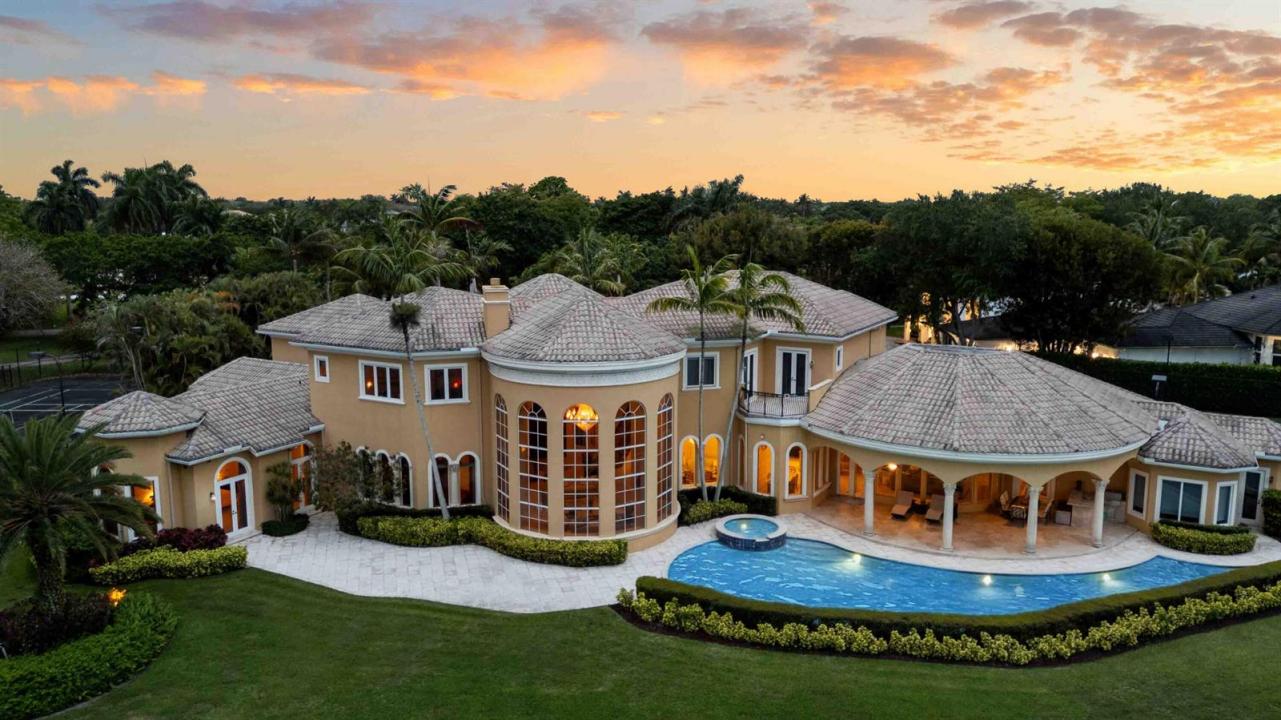
6 450 000 $US
Maison unifamiliale à vendre, 18118 Daybreak Drive, Boca Raton, Floride 33496, États-Unis
- # MLSB26015068
- 8
- 10
851 m² (9 155 ft²)
Proposé par Compass Florida LLC
La résidence Maison individuelle à vendre située à 18118 Daybreak Drive, Boca Raton, Floride 33496, États-Unis est actuellement en vente.Ce bien dispose de 8 chambres, 10 salles de bain.
Description
Step into a world of timeless elegance and unmatched luxury with this stunning 2-story estate in Boca Raton's exclusive Long Lake Estates. Perfectly positioned at the end of a tranquil cul-de-sac, this property offers over an acre of manicured grounds and 356 feet of picturesque lake frontage. Spanning 9,155 sq. ft. of living space (10,901 total sq. ft.), this architectural masterpiece is a true work of art. Inside, you'll find bespoke millwork, graceful curved arches, and stately stone columns that showcase meticulous attention to detail. These striking elements are complemented by 8 bedrooms, 9.5 bathrooms, and two spacious garages with 5 bays—perfect for car enthusiasts. A grand circular driveway, framed by lush landscaping, leads to the stately double doors that open into a breathtaking living room. Six soaring 18-ft arched windows, a 28-ft vaulted ceiling, and serene lake views create a dramatic yet inviting ambiance, complete with a cozy fireplace. Two marble staircases, accented with ornate metal balusters and cherry wood handrails, exude sophistication, while the first-floor master suite offers a private sanctuary. This expansive retreat boasts a gas fireplace, sitting area, his-and-hers vanities, walk-in closets, onyx counters, a double shower, Jacuzzi tub, and even a breakfast bar for morning indulgences. Designed for culinary artistry, the gourmet kitchen is a chef's dream, featuring a massive center island, Sub-Zero refrigerator and freezer, Viking gas range with double oven, GE convection oven, butler's pantry, and walk-in pantry. Adjacent to the kitchen, the sunlit family room provides panoramic views of the pool, tennis court, and shimmering lake. Additional interior highlights include a cherry wood library, a sunroom, a first-floor guest bedroom, and a separate guest house that doubles as an exercise room. Outside, the resort-style amenities are nothing short of extraordinary. Enjoy a private tennis court, an expansive covered patio with a fully equipped summer kitchen, and a custom pool featuring a 70-ft swim lane and a relaxing umbrella lounge area. Set within a gated community offering 24-hour manned security and roving patrols, this estate is the epitome of privacy, elegance, and luxury living.
Lieu
18118 Daybreak Drive, Boca Raton, Floride 33496, États-Unis
Caractéristiques de la propriété
Propriétés
- Superficie du bien:
851 m² (9 155 ft²) - Type: Non Meublée
- Caractéristiques: Garde-mangerChaufferie/ Pièce De Service/ BuanderieGarageBalconPatioChambres SéparéesAllée De GarageEspace De RangementDressing-room
- Lieu: Cul-de-sac/Voie Sans IssueVue Sur L'eau
- Autres structures: Maison D'amis
Parcelle/Terrain
- Superficie du terrain/lot:
4 194 m² (45 149 ft²) - Front d'eau: 109 m
Construction
- Année de construction: 2002
- Style: MéditerranéenSur Deux Niveaux
- Construction: Construction En Blocs De Béton
Parking/Garage
- Description du garage: Garage AttenantOuvre-porte De Garage Automatique
Chambres
- Chambres: 8
Salles de bains
- Nombre total de salles de bain: 10
- Salles de bain complètes: 9
- Toilettes avec lavabo: 1
- Détails: Miroirs Sur Mesure
Autres pièces
- Types de pièces: Chambre De BonneSalle FamilialeSalle De Détente/Bibliothèque/BureauEntréeDépendancesSalle À Manger FormelleBuanderie
- Description de la cuisine: Cuisine-îlot
- Appareils électroménagers: CongélateurChauffe-eau ÉlectriqueLave-lingeCuisinièreMicro-ondesFour – MuralRéfrigérateurFour-auto-nettoyantBroyeur De DéchetsSèche-lingeLave-vaisselle
Caractéristiques intérieures
- Portes: Porte-fenêtres
- Fenêtres: Tentures/rideaux
- Revêtement des sols: BoisMoquetteMarbre
- Plafond: Plafonds VoutésPlafonds En Berceau
- Moulures: Armoires
- Bar: Bar
Caractéristiques extérieures
- Espaces extérieurs: BalconPatio
- Allée de garage: Allée - Circulaire
- Places de parking couvertes:
Piscine et spa
- Piscine: ChaufféePiscine Privée
- Spa: Hors SolChauffé
Terrain de loisirs et de sport
- Terrain de loisirs et de sport: Court De TennisSpaPiscineGril Encastré
Sécurité
- Caractéristiques: Gardien, Service De Sécurité, VigilePatrouille De SécuritéAlarme Anti-cambriolage
Vue
- Caractéristiques: Vue Sur Le LacCourt De TennisVue Sur La Piscine
Chauffage et climatisation
- Système de chauffage: ÉlectriqueCentralPar Zone
- Circuit de réfrigération: ÉlectriqueClimatisation CentralePar Zone
Services publics
- Système de télécommunication: Cablage Disponible
- Autres commodités: Gaz NaturelÉgout/Fosse SeptiquePublicFosse Septique
Communautaire
- Caractéristiques: Résidence Clôturée Avec GardienAnimaux AcceptésPiscineGarde À L'entrée De La Propriété
Informations sur les établissements scolaires
- Lycée: Olympic Heights Community High
- École Secondaire Du Premier Cycle: Omni
- École Élémentaire: Whispering Pines