
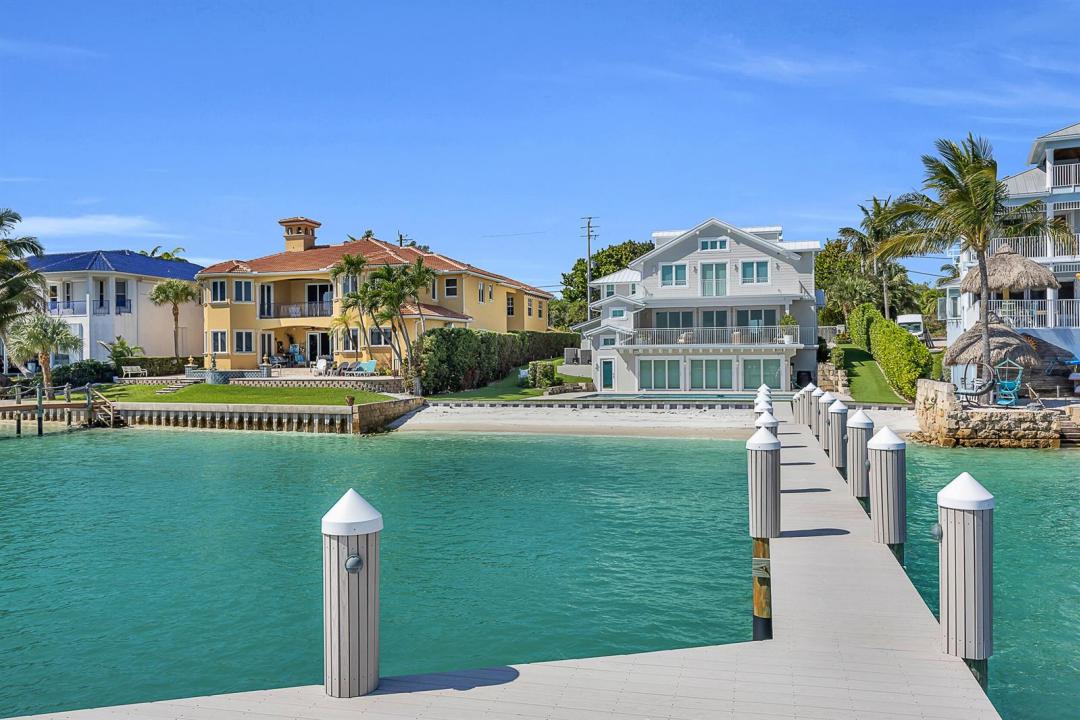
10 899 000 $US
Maison unifamiliale à vendre, 18119 SE Federal Highway, Jupiter, Floride 33469, États-Unis
- # MLSR11130317
- 6
- 6
448 m² (4 823 ft²)
Proposé par Waterfront Properties & Club C
La résidence Maison individuelle à vendre située à 18119 SE Federal Highway, Jupiter, Floride 33469, États-Unis est actuellement en vente.Ce bien dispose de 6 chambres, 6 salles de bain.
Description
Welcome to your breathtaking Intracoastal Blue Water Estate built in 2021 with direct ocean access and no fixed bridges. Nestled along the shimmering blue waters of the Intracoastal Waterway, this beautiful fully furnished home features a rare sandy-bottom private beach which is ideal for swimming, paddleboarding, or simply lounging as boats drift by, and plenty of room for multiple water crafts. Designed for both entertaining and escape, the property includes, two separate guest retreats, each complete with its own kitchen, living room, bedroom, and full bath — perfect for hosting family or friends in comfort and privacy, plus boasts two spacious main-floor bedrooms, while the expansive primary suite offers a luxurious bedroom, a cozy sitting room with a wet bar .. and ice maker, and a large private balcony overlooking the pool, patio and stunning water views all accessible from an elevator that services all 3 floors. Whether you're seeking a peaceful getaway or a vibrant waterfront lifestyle, this estate delivers elegance, comfort, and unbeatable access to the best of coastal living. Ask for a more detailed sheet of fabulous features such as generator, camera system, smart home and much much more.
Lieu
18119 SE Federal Highway, Jupiter, Floride 33469, États-Unis
Caractéristiques de la propriété
Propriétés
- Superficie du bien:
448 m² (4 823 ft²) - Type: Meublé
- Caractéristiques: GarageBalconAscenseurPatioAppartement Attenant Au GarageEspace De RangementDressing-room
- Lieu: Accès À L'océan Vue Sur L'eau
Parcelle/Terrain
- Superficie du terrain/lot:
1 433 m² (15 429 ft²) - Description de la parcelle: Clôturé
Construction
- Année de construction: 2021
- Toiture: Métal
- Construction: Construction En Blocs De BétonBéton/Bloc
Parking/Garage
- Description du garage: Garage AttenantOuvre-porte De Garage Automatique
Chambres
- Chambres: 6
Salles de bains
- Nombre total de salles de bain: 6
- Salles de bain complètes: 5
- Toilettes avec lavabo: 1
- Détails: Miroirs Sur Mesure
Autres pièces
- Types de pièces: Chambre De BonneEntréeDépendances
- Description de la cuisine: Cuisine-îlot
- Appareils électroménagers: Lave-lingeCuisinièreMicro-ondesFour – MuralRéfrigérateurFour-auto-nettoyantBroyeur De DéchetsSèche-lingeLave-vaisselle
Caractéristiques intérieures
- Revêtement des sols: Bois
- Plafond: Plafonds Voutés
- Moulures: Armoires
- Bar: Petit Bar Avec Évier
Caractéristiques extérieures
- Espaces extérieurs: BalconPatio
- Places de parking couvertes:
Piscine et spa
- Piscine: ChaufféePiscine PrivéeDouche Extérieure
- Spa: ChaufféEnterré
Accès à l'eau et navigation
- sur l'eau: Canal Inter-côteir
- Navigation de plaisance: NavigableEmbarcadèreMouillage DisponibleQuai Privé
Terrain de loisirs et de sport
- Terrain de loisirs et de sport: SpaPiscineAccès Non Restreint À L'eau Salée
Vue
- Caractéristiques: Inter-côtier
Chauffage et climatisation
- Système de chauffage: CentralPar Zone
- Circuit de réfrigération: Climatisation CentralePar Zone
Services publics
- Système de télécommunication: Cablage Disponible
- Autres commodités: Gaz En BouteillePublic
Communautaire
- Caractéristiques: Animaux AcceptésAscenseurPiscine