
1 199 000 $US
Maison de ville à vendre, 1812 NE 26th Avenue, Fort Lauderdale, Floride 33305, États-Unis
- # MLSB26055653
- 3
- 4
276 m² (2 968 ft²)
Proposé par Beycome of Florida LLC
La résidence Maison de ville à vendre située à 1812 NE 26th Avenue, Fort Lauderdale, Floride 33305, États-Unis est actuellement en vente.Ce bien dispose de 3 chambres, 4 salles de bain.
Description
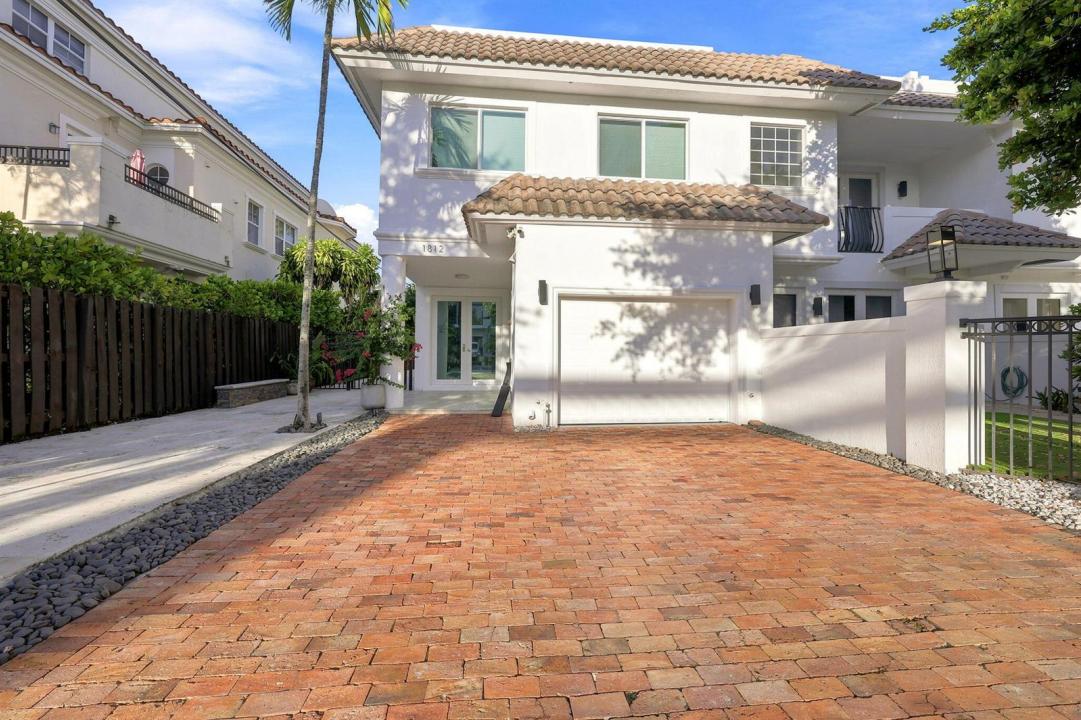
Discover the charm of this NO HOA 3-level end-unit townhome. This residence provides an opportunity to experience the vibrant lifestyle of Fort Lauderdale, nestled in the desirable Coral Ridge neighborhood, which combines the convenience of city life, a tranquil neighborhood setting, and nearby Bayview Elementary School. Enjoy the artificial turf-covered rooftop terrace, backyard inground heated pool with a waterfall feature, and a wide private 4-car driveway leading to a one-car garage equipped with a Tesla charging port. The entrance to the home is covered for rain and sun protection. The property is not in a flood zone. Front door and rooftop sliding door glass have professionally installed Xcel mirror film for privacy and efficiency. The property is equipped with c ustom solar shades, 3 large closets, under-stairway storage, and impact windows and doors. It promises a blend of indoor and outdoor living, with plenty of sunlight allowing you to make the most of the beautiful surroundings. Whether you're enjoying this welcoming neighborhood or exploring nearby attractions, this almost 3,000 sq/ft home serves as a wonderful starting point for your adventures. Immerse yourself in the warmth and character that this Fort Lauderdale home exudes, and envision the possibilities of making it your own.
Lieu
1812 NE 26th Avenue, Fort Lauderdale, Floride 33305, États-Unis
Caractéristiques de la propriété
Propriétés
- Superficie du bien:
276 m² (2 968 ft²) - Type: Non Meublée
- Caractéristiques: Chaufferie/ Pièce De Service/ BuanderieGarageCourÉclairage ExtérieurDressing-room
Parcelle/Terrain
- Superficie du terrain/lot:
369 m² (3 976 ft²) - Description de la parcelle: Parcelle D'angleTrottoirs
Construction
- Année de construction: 2005
- Toiture: Composition/bardeauTuilesTuile PlateBardeau
- Type de toit: Plat
- Construction: Construction En Blocs De BétonBéton/BlocConstruction À Dalle
Parking/Garage
- Description du garage: Garage Attenant
Chambres
- Chambres: 3
Salles de bains
- Nombre total de salles de bain: 4
- Salles de bain complètes: 3
- Toilettes avec lavabo: 1
Caractéristiques intérieures
- Revêtement des sols: CeramiqueVinyleMarbre
- Plafond: Plafonds En Berceau
- Moulures: Armoires
Caractéristiques extérieures
- Espaces extérieurs: Cour
- Places de parking couvertes:
Piscine et spa
- Piscine: ChaufféePiscine Privée
Terrain de loisirs et de sport
- Terrain de loisirs et de sport: Piscine
Chauffage et climatisation
- Système de chauffage: ÉlectriqueCentralPar Zone
- Circuit de réfrigération: Ventilateur Au PlafondÉlectriqueClimatisation Centrale
Services publics
- Autres commodités: ÉgoutPublicÉgout Disponible Hors SiteTout-à-l'égout
Communautaire
- Caractéristiques: Animaux AcceptésPiscine
Informations sur les établissements scolaires
- Lycée: Fort Lauderdale
- École Secondaire Du Premier Cycle: Sunrise
- École Élémentaire: Bayview