
6 495 000 $US
Maison unifamiliale à vendre, 18161 Daybreak Drive, Boca Raton, Floride 33496, États-Unis
- # MLSB26069483
- 6
- 8
826 m² (8 890 ft²)
Proposé par Serhant
La résidence Maison individuelle à vendre située à 18161 Daybreak Drive, Boca Raton, Floride 33496, États-Unis est actuellement en vente.Ce bien dispose de 6 chambres, 8 salles de bain.
Description
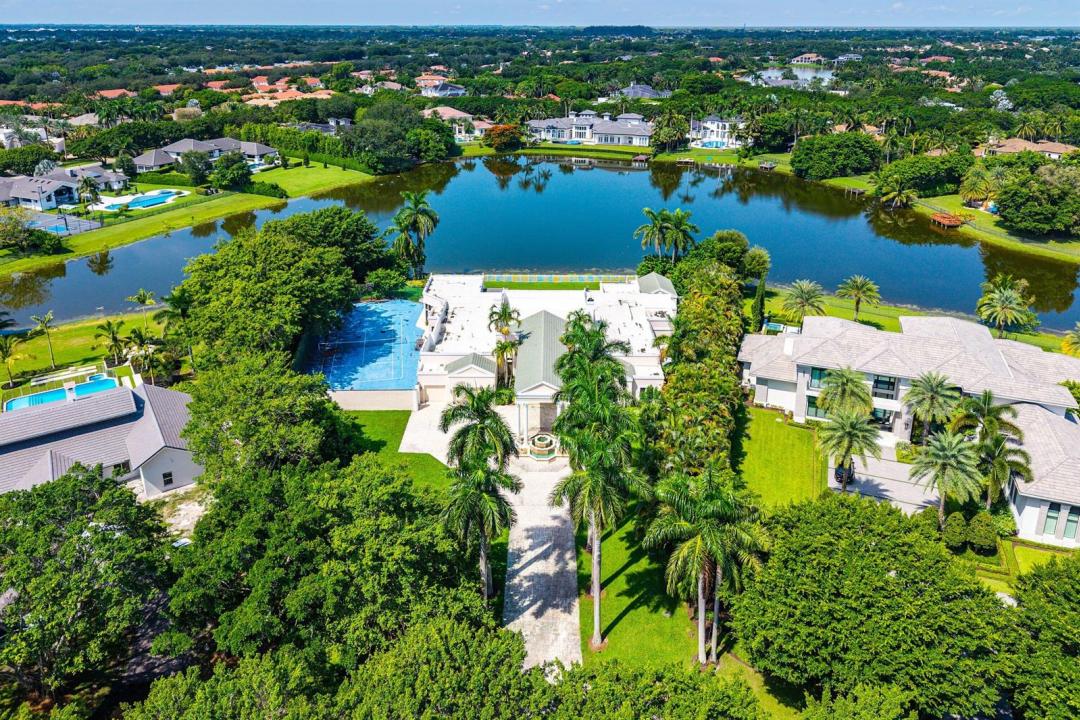
Set on approximately 1.24 private acres with 238 feet of direct lake frontage, this expansive single-story estate makes an impressive arrival with an oversized motor court and stately porte-cochère offering abundant space for residents and guests. Located within the prestigious guard-gated community of Long Lake Estates, the property offers a rare combination of scale, privacy, and resort-style living. Encompassing approximately 8,890 square feet under air, the residence is thoughtfully arranged into distinct living and entertaining spaces, creating an exceptional sense of openness while providing privacy for family and guests. The primary suite occupies a secluded wing overlooking the lake and features a spacious bedroom, private sitting area, adjoining office, dual walk-in closets, and a spa-inspired bathroom with a soaking tub and walk-in rain shower. Three additional guest suites are located within their own private wing, each offering an ensuite bathroom and walk-in closet. A shared sitting room completes the guest quarters, making the space ideal for extended family, multigenerational living, or long-term visitors. At the center of the home, the formal living room, dining room, and piano room create an impressive setting for large-scale entertaining. The main family living area brings together the family room, breakfast area, and gourmet kitchen, all opening directly to the pool, terraces, and sweeping lake views. Outside, the estate unfolds as a private waterfront retreat. Expansive entertaining terraces surround the resort-style pool, while the sprawling grounds are framed by unobstructed views across Long Lake. A particularly rare feature is the property's grandfathered-in private tennis court—an irreplaceable amenity that cannot be replicated today and distinguishes this estate from nearly every other offering in the community. For those seeking additional space, architectural plans are available for a second-floor expansion featuring four additional bedrooms and a media room, offering the opportunity to further transform the residence into a truly grand multigenerational estate. Long Lake Estates is ideally located near Pine Crest School, American Heritage School, Donna Klein Jewish Academy, and Saint Andrew's School, with convenient access to Boca Raton's premier golf and country clubs, fine dining, Town Center at Boca Raton, Boca Raton Airport, and the best of Palm Beach and Broward counties. Private showings, architectural plans, and a video tour are available upon request.
Lieu
18161 Daybreak Drive, Boca Raton, Floride 33496, États-Unis
Caractéristiques de la propriété
Propriétés
- Superficie du bien:
826 m² (8 890 ft²) - Caractéristiques: Garde-mangerGaragePatioAllée De GarageDressing-room
- Lieu: Vue Sur L'eau
Parcelle/Terrain
- Superficie du terrain/lot:
5 003 m² (53 857 ft²) - Front d'eau: 91 m
- Description de la parcelle: Clôturé
Construction
- Année de construction: 1996
- Style: Sur Deux Niveaux
- Toiture: Tuile Plate
- Type de toit: Plat
- Construction: Construction En Blocs De Béton
- Extérieur: Crépi
Parking/Garage
- Description du garage: Garage AttenantOuvre-porte De Garage Automatique
Chambres
- Chambres: 6
Salles de bains
- Nombre total de salles de bain: 8
- Salles de bain complètes: 7
- Toilettes avec lavabo: 1
Autres pièces
- Types de pièces: Salle FamilialeSéjourSalle À Manger Formelle
- Description de la cuisine: Cuisine-îlot
- Appareils électroménagers: Chaudière À Eau Au GazLave-lingeCuisinièreMicro-ondesFour – MuralRéfrigérateurFour-auto-nettoyantSèche-lingeLave-vaisselleCompacteur De Déchets Ménagers
Caractéristiques intérieures
- Portes: Porte-fenêtres
- Fenêtres: Tentures/rideaux
- Revêtement des sols: CeramiqueBoisMarbreParquet
- Plafond: Plafonds VoutésPlafonds En Berceau
- Moulures: Armoires
- Bar: Petit Bar Avec ÉvierBar
Caractéristiques extérieures
- Espaces extérieurs: Patio
- Allée de garage: Allée - Circulaire
- Places de parking couvertes:
Piscine et spa
- Piscine: Piscine PrivéePiscine Avec Spa
- Spa: Enterré
Terrain de loisirs et de sport
- Terrain de loisirs et de sport: JacuzziCourt De TennisSpaPiscine
Sécurité
- Caractéristiques: Patrouille De SécuritéDétecteur De Fumées
Vue
- Caractéristiques: Vue Sur Le LacVue Sur L'eau
Chauffage et climatisation
- Système de chauffage: ÉlectriqueCentral
- Eau chaude: Chauffe-eau Au Gaz Naturel
- Circuit de réfrigération: Ventilateur Au PlafondClimatisation Centrale
Services publics
- Système de télécommunication: Cablage Disponible
- Autres commodités: Gaz NaturelÉgout/Fosse SeptiquePublicFosse Septique
Communautaire
- Caractéristiques: Résidence Clôturée Avec GardienAnimaux AcceptésPiscineGarde À L'entrée De La PropriétéCourts De Tennis
Informations sur les établissements scolaires
- Lycée: Olympic Heights Community High
- École Secondaire Du Premier Cycle: Omni
- École Élémentaire: Whispering Pines