
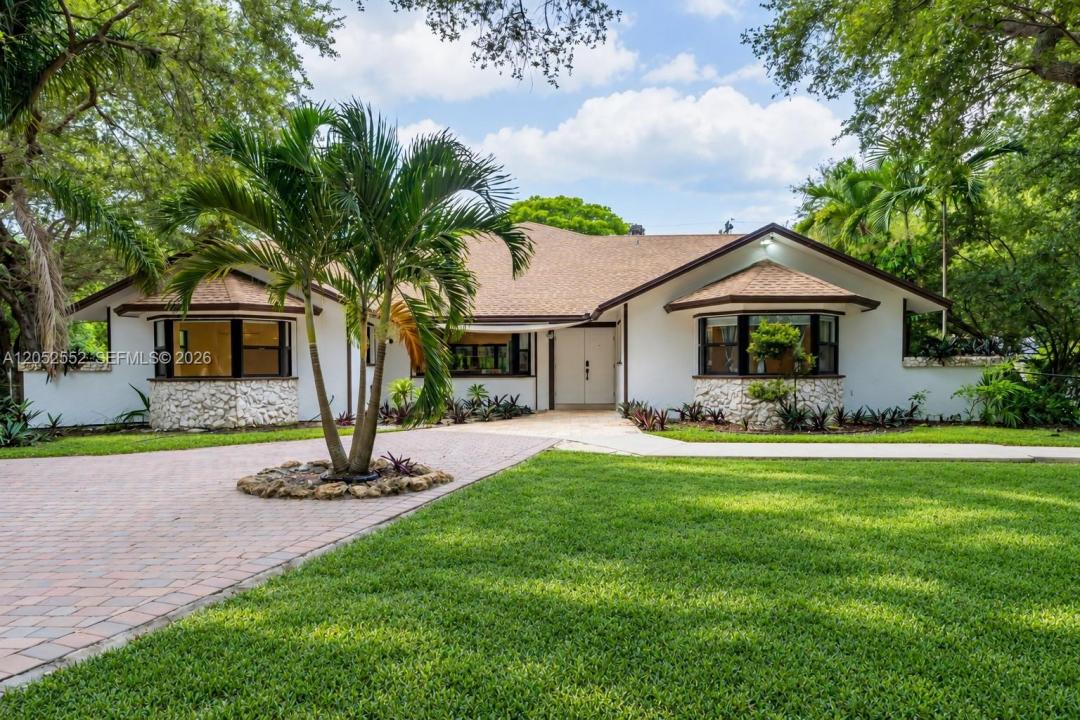
2 295 000 $US
Ferme à vendre, 18180 SW 66th St, Southwest Ranches, Floride 33331, États-Unis
- # MLSA12052552
- 5
- 4
276 m² (2 975 ft²)
Proposé par Real Broker LLC
La résidence Exploitation agricole à vendre située à 18180 SW 66th St, Southwest Ranches, Floride 33331, États-Unis est actuellement en vente.Ce bien dispose de 5 chambres, 4 salles de bain.
Description
Welcome to your private retreat in the heart of Southwest Ranches! Nestled on 2.32 acres, fully fenced and gated, this beautifully updated estate offers the perfect blend of privacy, space, and modern comfort. New impact windows and doors provide peace of mind while allowing an abundance of natural light to fill the home, and newer A/C systems ensure year-round comfort. Inside, you'll find a thoughtfully renovated interior featuring a stunning chef-inspired kitchen with quality finishes, updated flooring throughout, and beautifully remodeled bathrooms. The spacious layout flows seamlessly to a large screened-in patio, creating the perfect space to relax or entertain while overlooking the expansive property. With over two acres of fully usable land, there's ample room for horses, a guest house, RVs, boats, recreational toys, or even a custom pool and outdoor entertaining area. Located in one of Southwest Ranches' most desirable area, this exceptional property offers the tranquility of country living while remaining just minutes from top-rated schools, shopping, dining, and major highways. Whether you're looking for privacy, room to grow, or a move-in-ready estate, this home presents a rare opportunity to enjoy the best of South Florida living.
Lieu
18180 SW 66th St, Southwest Ranches, Floride 33331, États-Unis
Caractéristiques de la propriété
Propriétés
- Superficie du bien:
276 m² (2 975 ft²) - Caractéristiques: Véranda GrillagéeChaufferie/ Pièce De Service/ BuanderieGarageTerrassePatioAllée De GarageDressing-room
Parcelle/Terrain
- Superficie du terrain/lot:
9 308 m² (100 188 ft²) - Description de la parcelle: ClôturéChevaux Autorisés
Construction
- Année de construction: 1992
- Toiture: Bardeau
- Construction: Construction En Blocs De BétonBéton/Bloc
Parking/Garage
- Description du garage: Garage Attenant
Chambres
- Chambres: 5
Salles de bains
- Nombre total de salles de bain: 4
- Salles de bain complètes: 4
- Détails: Miroirs Sur Mesure
Autres pièces
- Types de pièces: Salle FamilialeEntrée
- Description de la cuisine: Cuisine-îlot
- Appareils électroménagers: Lave-lingeMicro-ondesRéfrigérateurSèche-lingeLave-vaisselle
Caractéristiques intérieures
- Revêtement des sols: Marbre
Caractéristiques extérieures
- Espaces extérieurs: Véranda GrillagéeTerrassePatio
- Places de parking couvertes:
Piscine et spa
- Piscine: Piscine CouverteEnterrée
Terrain de loisirs et de sport
- Terrain de loisirs et de sport: Piscine
Vue
- Caractéristiques: Vue Sur La Piscine
Chauffage et climatisation
- Système de chauffage: ÉlectriqueCentral
- Circuit de réfrigération: ÉlectriqueClimatisation Centrale
Services publics
- Autres commodités: Fosse SeptiqueEau Municipale
Communautaire
- Caractéristiques: Animaux Acceptés
Informations sur les établissements scolaires
- Lycée: West Broward
- École Secondaire Du Premier Cycle: Silver Trail
- École Élémentaire: Hawkes Bluff