
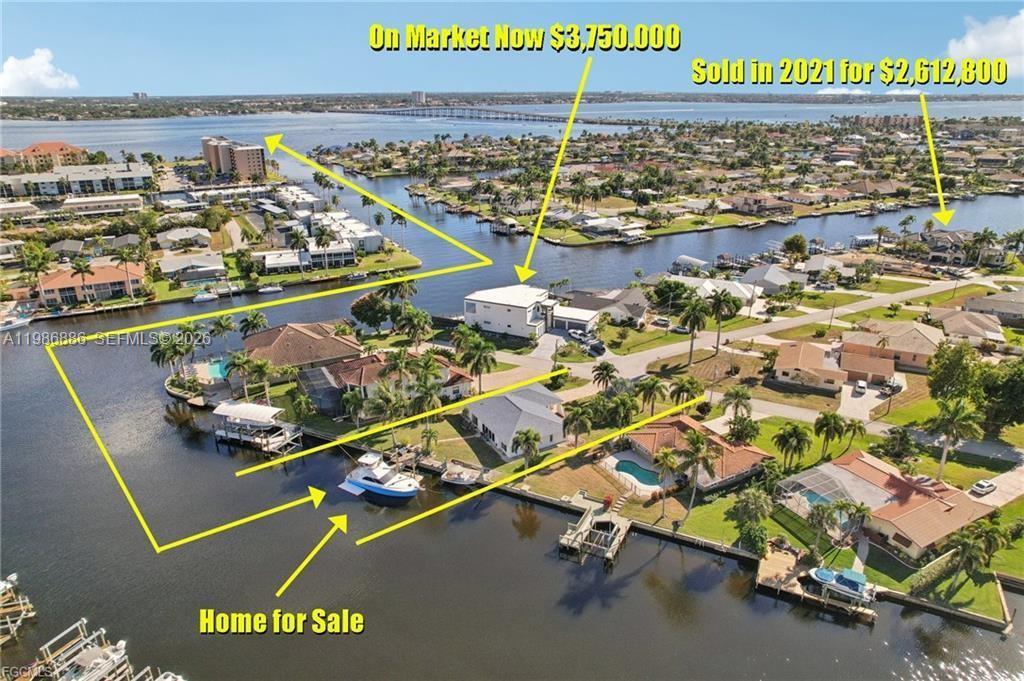
795 000 $US
Maison unifamiliale à vendre, 1819 SE 43 St, Cape Coral, Floride 33904, États-Unis
- # MLSA11986886
- 4
- 2
Proposé par Schiff Realty, Inc
La résidence Maison individuelle à vendre située à 1819 SE 43 St, Cape Coral, Floride 33904, États-Unis est actuellement en vente.Ce bien dispose de 4 chambres, 2 salles de bain.
Description
Completely redone—from the roof, interior walls, electrical, plumbing, windows, and air conditioning to the high-end finishes throughout. This impressive residence sits on an oversized lot measuring 98 feet wide by 146 feet deep, along a massive canal over 190 feet wide. Just 2,500 feet to the river, less than half a mile and easy access to open water. The home features four bedrooms. The spacious primary suite offers a large walk-in closet and a spa-like primary bathroom designed for relaxation, featuring a beautifully executed walk-around shower. Interior highlights include recessed LED lighting throughout, all Wi-Fi controlled via Alexa or Google with customizable colors and ambiance, along with quartz countertops and elegant white marble-style flooring. Enjoy seamless indoor-outdoor living with hurricane-impact windows and doors, including pocket sliding glass doors in the kitchen and living area that disappear into the walls. Outside, you’ll find a large concrete dock and deck, and the generous backyard offers ample space to design and add a beautiful custom pool, creating the ultimate waterfront retreat. Ideal as a luxury vacation rental, investment property, or private waterfront retreat. A home just a few houses away is currently on the market for over $3,750,000, underscoring the strength of this investment and the surrounding values
Lieu
1819 SE 43 St, Cape Coral, Floride 33904, États-Unis
Caractéristiques de la propriété
Propriétés
- Caractéristiques: Pièce Pour PiscineChaufferie/ Pièce De Service/ BuanderieGaragePatioChambres SéparéesDressing-room
- Lieu: Accès À L'océan Vue Sur L'eau
Parcelle/Terrain
- Front d'eau: 30 m
Construction
- Année de construction: 1977
- Toiture: Bardeau
- Construction: Béton/Bloc
Parking/Garage
- Description du parking: Parking Couvert
- Description du garage: Ouvre-porte De Garage Automatique
Chambres
- Chambres: 4
Salles de bains
- Nombre total de salles de bain: 2
- Salles de bain complètes: 2
- Détails: Miroirs Sur Mesure
Caractéristiques intérieures
- Revêtement des sols: Ceramique
Caractéristiques extérieures
- Espaces extérieurs: Patio
- Places de parking couvertes:
Accès à l'eau et navigation
- sur l'eau: Digue MaritimeCanal
- Navigation de plaisance: NavigableLève-bateauxQuai Privé
Sécurité
- Caractéristiques: Détecteur De Fumées
Vue
- Caractéristiques: Vue Sur L'océanFace À L'océanVue Sur L'eau
Chauffage et climatisation
- Système de chauffage: ÉlectriqueCentral
- Circuit de réfrigération: Ventilateur Au PlafondClimatisation Centrale
Communautaire
- Caractéristiques: Animaux Acceptés