
724 999 $US
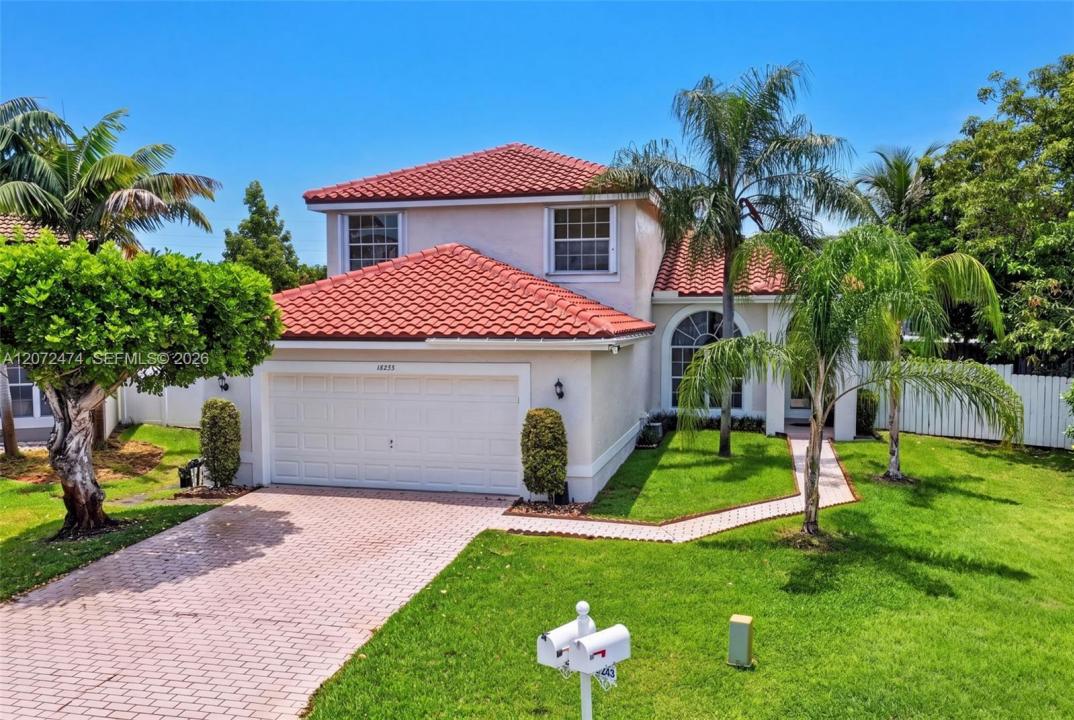
Maison unifamiliale à vendre, 18253 SW 5th St, Pembroke Pines, Floride 33029, États-Unis
- # MLSA12072474
- 4
- 3
206 m² (2 213 ft²)
Proposé par Douglas Elliman
La résidence Maison individuelle à vendre située à 18253 SW 5th St, Pembroke Pines, Floride 33029, États-Unis est actuellement en vente.Ce bien dispose de 4 chambres, 3 salles de bain.
Description
Welcome to this well-maintained 4 bedroom, 3 bathroom home located on a quiet cul-de-sac lot in the highly desirable SilverLakes community of Pembroke Pines. Featuring a NEWER ROOF (2024) and convenient guest parking nearby, this home offers a spacious and functional floor plan with one bedroom and one full bathroom downstairs—ideal for guests, a home office, or multigenerational living. The interior features tile flooring throughout the first floor and laminate flooring upstairs. The spacious kitchen offers beautiful cabinetry, granite countertops, ample storage, and plenty of workspace. Upstairs, the generously sized primary suite provides a relaxing retreat with a spacious bathroom and soaking tub. Step outside to a covered patio and expansive backyard with mature landscaping and plenty of room to design and add your dream pool. SilverLakes residents enjoy resort-style amenities, including a community pool, parks, playgrounds, tennis and basketball courts, volleyball, exercise equipment, barbecue areas, a boardwalk, and open recreational fields. Conveniently located near shopping, dining, schools, healthcare, and major roadways, with easy access to I-75 for commuting throughout South Florida. This home is in good condition and offers an excellent opportunity to personalize it to your taste. A wonderful combination of space, location, community amenities, and potential—schedule your private showing today!
Lieu
18253 SW 5th St, Pembroke Pines, Floride 33029, États-Unis
Caractéristiques de la propriété
Propriétés
- Superficie du bien:
206 m² (2 213 ft²) - Type: Non Meublée
- Caractéristiques: Véranda GrillagéePièce Pour PiscineGarageAllée De Garage
Parcelle/Terrain
- Superficie du terrain/lot:
585 m² (6 294 ft²)
Construction
- Année de construction: 1993
- Type de toit: En Berceau
- Construction: Construction En Blocs De Béton
Parking/Garage
- Description du parking: Parking Pour Visiteurs
- Description du garage: Garage Attenant
Chambres
- Chambres: 4
Salles de bains
- Nombre total de salles de bain: 3
- Salles de bain complètes: 3
Caractéristiques intérieures
- Fenêtres: Tentures/rideauxStores/PersiennesVolets Anti-ouragan
- Revêtement des sols: CeramiqueBois
- Plafond: Plafonds En Berceau
Caractéristiques extérieures
- Espaces extérieurs: Véranda Grillagée
- Places de parking couvertes:
Vue
- Caractéristiques: Jardin
Chauffage et climatisation
- Système de chauffage: ÉlectriqueCentral
- Circuit de réfrigération: Ventilateur Au PlafondÉlectriqueClimatisation Centrale
Services publics
- Autres commodités: Tout-à-l'égoutEau Municipale
Communautaire
- Caractéristiques: Salle D'exerciceAnimaux AcceptésPiscineCourts De Tennis
Informations sur les établissements scolaires
- Lycée: Everglades
- École Secondaire Du Premier Cycle: Glades
- École Élémentaire: Silver Lakes Elem