
2 950 000 $US
Maison unifamiliale à vendre, 1829 Adrian Creek Blvd, Port Orange, Floride 32128, États-Unis
- # MLSA11854187
- 4
- 5
374 m² (4 025 ft²)
Proposé par ICI Select Realty Inc
La résidence Maison individuelle à vendre située à 1829 Adrian Creek Blvd, Port Orange, Floride 32128, États-Unis est actuellement en vente.Ce bien dispose de 4 chambres, 5 salles de bain.
Description
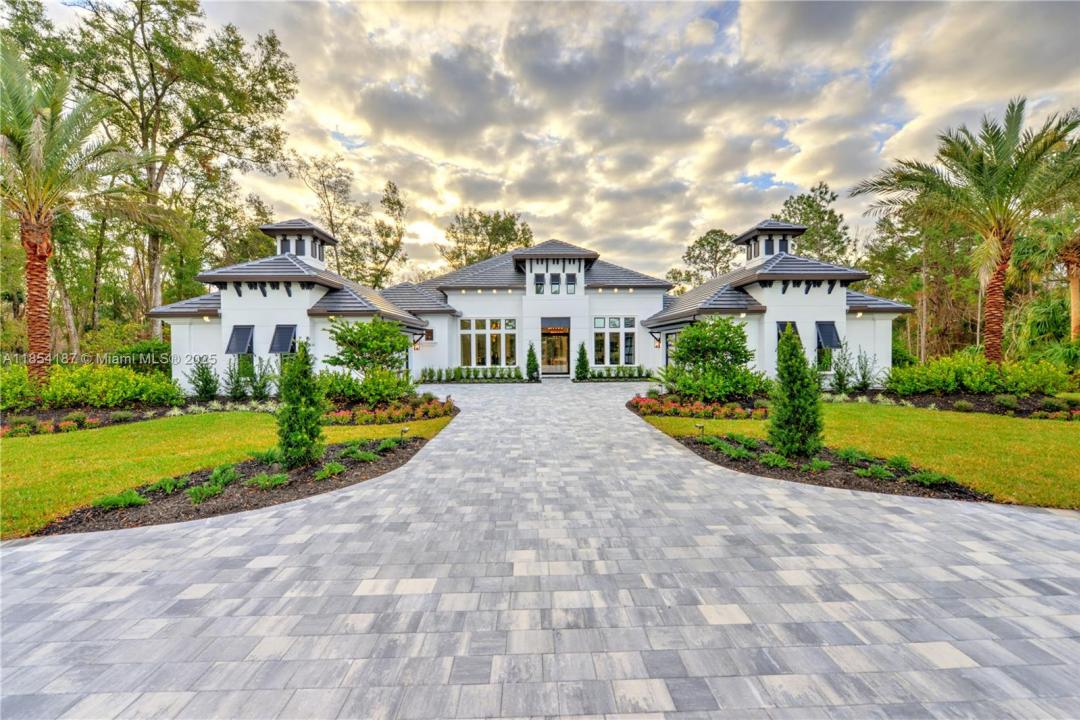
Recipient of VBIA Parade of Homes Showcase Award, this model home, offers unparalleled living experience where every detail has been thoughtfully curated. Built on a 1.7-acre homesite backing up to protected conservation, this custom ICI Home blends modern luxury with timeless elegance. Open concept living effortlessly connects the living room, chef’s kitchen, and dining nook, creating a seamless space perfect for entertaining or everyday living. The kitchen features a large contemporary island, expansive counters, & hidden pantry. Walls of 10-foot tall corner sliding glass doors dissolve the boundary between indoors and out, opening to a backyard oasis with infinity pool, spa, & cabana with fully equipped outdoor kitchen. The primary suite is a private retreat, complete with 2 walk-in closets, steam shower, serene outdoor privacy garden, and a spa-inspired bath with a soaking tub & separate shower. Luxury touches abound, including soaring 14' to 16' ceilings, porcelain floors, and a wine bar that elevates everyday living. Beyond the home itself, The Estates at Brown’s Landing offers a serene, gated retreat rich with history. Nestled among preserved orange groves dating back to the 1930s and majestic historic oaks, the community celebrates Florida’s heritage. This is a rare opportunity to own a custom-built estate where history, nature, and elegance converge. Immediate Occupancy Available or Optional Builder Leaseback Opportunity. Furnishings are available separately.
Lieu
1829 Adrian Creek Blvd, Port Orange, Floride 32128, États-Unis
Caractéristiques de la propriété
Propriétés
- Superficie du bien:
374 m² (4 025 ft²) - Caractéristiques: Véranda GrillagéeGarde-mangerGarageChambres SéparéesAllée De GarageDressing-room
Parcelle/Terrain
- Superficie du terrain/lot:
6 880 m² (74 052 ft²)
Construction
- Année de construction: 2024
- Toiture: Tuile Plate
- État: Nouvelle Construction
- Construction: Béton/Bloc
- Extérieur: Crépi
Parking/Garage
- Description du garage: Ouvre-porte De Garage Automatique
Chambres
- Chambres: 4
Salles de bains
- Nombre total de salles de bain: 5
- Salles de bain complètes: 4
- Toilettes avec lavabo: 1
Caractéristiques intérieures
- Portes: Porte-fenêtres
- Revêtement des sols: Moquette
- Plafond: Plafonds En Berceau
- Moulures: Armoires
Caractéristiques extérieures
- Espaces extérieurs: Véranda Grillagée
- Places de parking couvertes:
Piscine et spa
- Piscine: ChaufféeEnterréePrivative
- Spa: Enterré
Terrain de loisirs et de sport
- Terrain de loisirs et de sport: SpaPiscine
Vue
- Caractéristiques: Vue Sur L'eau
Chauffage et climatisation
- Système de chauffage: Central
- Circuit de réfrigération: Climatisation Centrale
Services publics
- Autres commodités: Tout-à-l'égoutEau Municipale
Communautaire
- Caractéristiques: Communauté Résidentielle Privée