
17 000 $US
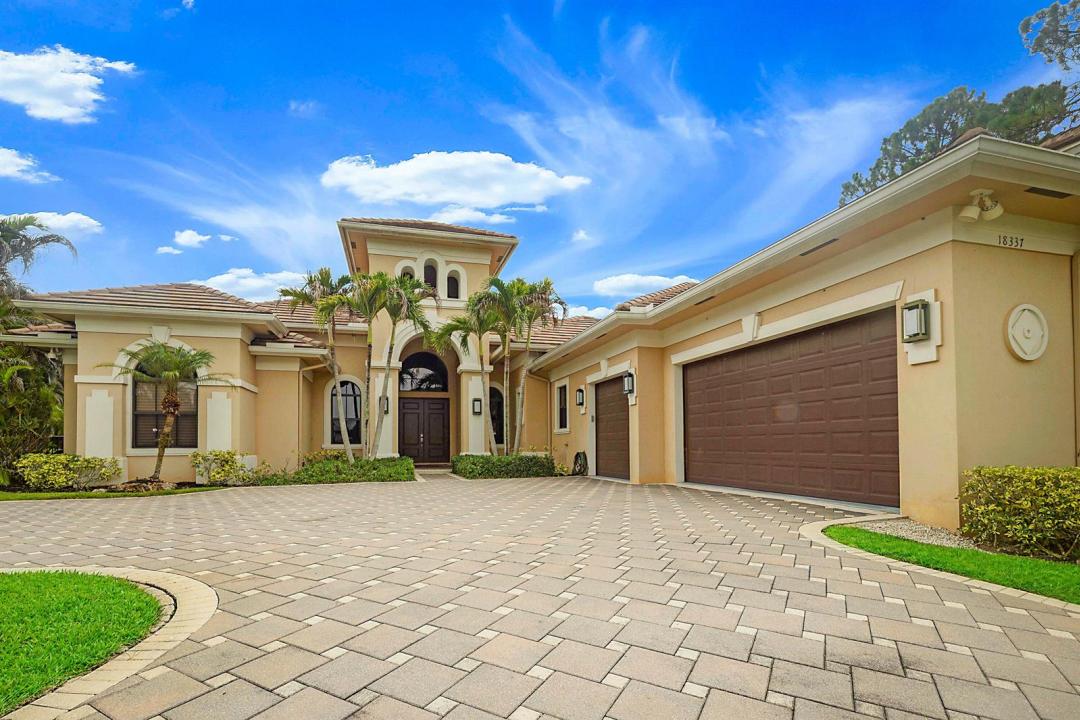
Maison unifamiliale à louer, 18337 SE Old Trail W Drive, Jupiter, Floride 33478, États-Unis
- # MLSB26047161
- 4
- 6
430 m² (4 626 ft²)
Proposé par Illustrated Properties
La résidence Maison individuelle à louer située à 18337 SE Old Trail W Drive, Jupiter, Floride 33478, États-Unis est actuellement en location.Ce bien dispose de 4 chambres, 6 salles de bain.
Description
Both short and long term (including annual) rentals considered! Escape to privacy and luxury in this stunning custom estate located within the prestigious, guard-gated community of Old Trail in Ranch Colony. Situated on nearly an acre on a quiet street, this exceptional single-story residence offers over 4,600 square feet of beautifully appointed living space with 4 bedrooms, 4 full baths, and 2 half baths. It boasts high-end finishes throughout and a professional chef's kitchen equipped with a Wolf range, oversized Sub-Zero refrigerator, expansive island, and custom cabinetry. The home features multiple gathering spaces, including two spacious living rooms, a separate family room, wet bar and wine room—perfect for hosting friends or relaxing with a glass of wine. Step outside to your own private retreat overlooking the Jonathan's Landing Match Course. The resort-style backyard boasts a sparkling pool, screened summer kitchen, spacious patio, and breathtaking nature views, creating the perfect setting for relaxing or entertaining. Your canine friends will enjoy the fully fenced yard and dog-friendly community. Don't miss the opportunity to rent in this exclusive, private sanctuary!
Lieu
18337 SE Old Trail W Drive, Jupiter, Floride 33478, États-Unis
Caractéristiques de la propriété
Propriétés
- Superficie du bien:
430 m² (4 626 ft²) - Type: Meublé
- Caractéristiques: Véranda GrillagéeChaufferie/ Pièce De Service/ BuanderieGaragePatioChambres SéparéesDressing-room
- Lieu: Sur Terrain De Golf
Parcelle/Terrain
- Description de la parcelle: Clôturé
Construction
- Année de construction: 2014
- Toiture: Tuiles
Parking/Garage
- Description du garage: Garage Attenant
Chambres
- Chambres: 4
Salles de bains
- Nombre total de salles de bain: 6
- Salles de bain complètes: 4
- Toilettes avec lavabo: 2
Autres pièces
- Types de pièces: EntréeSalle À Manger FormelleBuanderie
- Description de la cuisine: Cuisine-îlot
- Appareils électroménagers: Chauffe-eau ÉlectriqueLave-lingeMicro-ondesRéfrigérateurSèche-lingeLave-vaisselle
Caractéristiques intérieures
- Revêtement des sols: BoisMarbre
- Plafond: Plafonds En Berceau
- Bar: Petit Bar Avec Évier
Caractéristiques extérieures
- Espaces extérieurs: Véranda GrillagéePatio
- Allée de garage: Allée - Circulaire
- Places de parking couvertes:
Piscine et spa
- Piscine: Piscine Privée
Terrain de loisirs et de sport
- Terrain de loisirs et de sport: PiscineGril Encastré
Vue
- Caractéristiques: Vue Sur Le Terrain De Golf
Chauffage et climatisation
- Système de chauffage: Central
- Circuit de réfrigération: Ventilateur Au PlafondClimatisation CentralePar Zone
Services publics
- Système de télécommunication: Cablage Disponible
- Autres commodités: Égout/Fosse SeptiqueServices Publics Enterrés Fosse Septique
Communautaire
- Caractéristiques: Résidence Clôturée Avec GardienAnimaux AcceptésPiscineGarde À L'entrée De La PropriétéChemin Pour Faire Du Jogging Ou Du Vélo