
635 000 $US
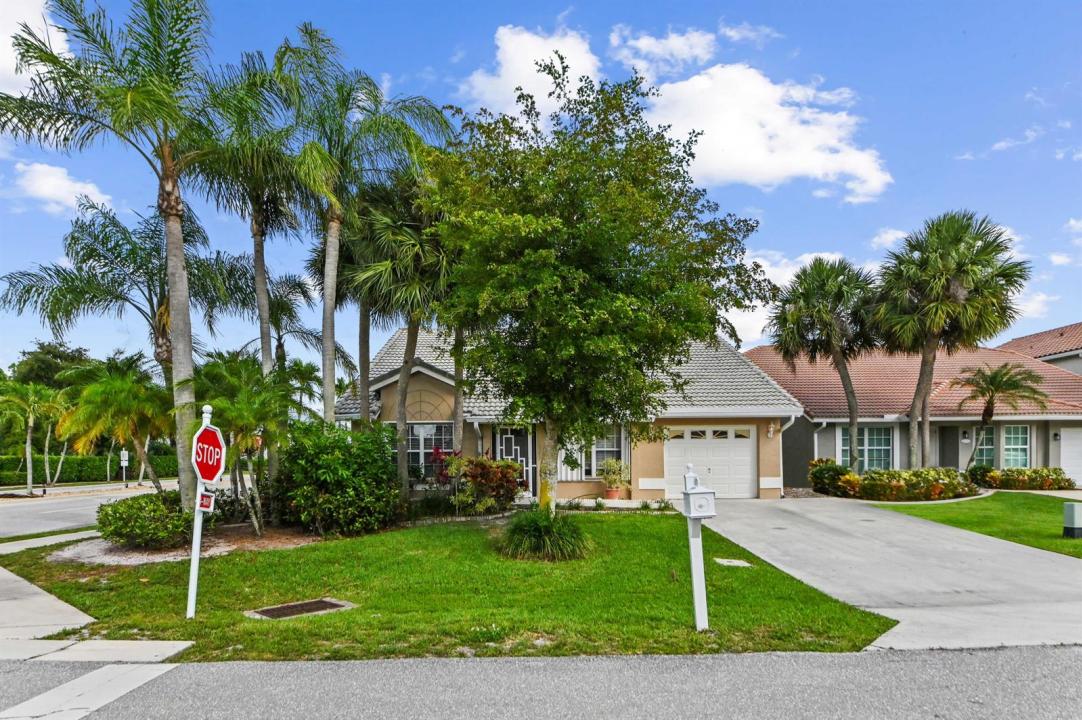
Maison unifamiliale à vendre, 18377 Fresh Lake Way, Boca Raton, Floride 33498, États-Unis
- # MLSB26031055
- 3
- 2
178 m² (1 920 ft²)
Proposé par KW Reserve Palm Beach
La résidence Maison individuelle à vendre située à 18377 Fresh Lake Way, Boca Raton, Floride 33498, États-Unis est actuellement en vente.Ce bien dispose de 3 chambres, 2 salles de bain.
Description
Welcome to a beautifully maintained 3 bedrooms and 2 bathrooms residence tucked within one of West Boca Raton's most sought-after gated communities. From the moment you arrive, the home impresses with its manicured landscaping, inviting curb appeal, and bright, open living spaces designed for both everyday comfort and effortless entertaining. Natural light pours through expansive windows, highlighting the soaring ceilings, spacious layout, and seamless flow between the living, dining, and family areas. The thoughtfully designed interior features a stylish kitchen with generous cabinetry, ample counter space, and a cozy breakfast area overlooking the backyard. The primary suite offers a peaceful retreat with a spa-like bath and abundant closet space, while the additional bedrooms provide flexibility for guests or a home office. Throughout the home, elegant finishes and well-appointed details create a warm yet refined atmosphere that feels instantly welcoming. Step outside to your own private screened patio, an oasis where indoor and outdoor living come together beautifully. The backyard offers plenty of space to relax, entertain, or simply enjoy South Florida living year-round. Located close to top-rated schools, parks, shopping, dining, and major conveniences, this exceptional property combines comfort, style, and an unbeatable Boca Raton lifestyle in one truly special home.
Lieu
18377 Fresh Lake Way, Boca Raton, Floride 33498, États-Unis
Caractéristiques de la propriété
Propriétés
- Superficie du bien:
178 m² (1 920 ft²) - Type: Non Meublée
- Caractéristiques: Véranda GrillagéeGarde-mangerPièce Pour PiscineGaragePatioChambres SéparéesAllée De GarageDressing-room
Parcelle/Terrain
- Description de la parcelle: ClôturéParcelle D'angle
Construction
- Année de construction: 1992
- Style: Méditerranéen
- Type de toit: En Berceau
- Construction: Construction En Blocs De Béton
- Extérieur: Crépi
Parking/Garage
- Description du garage: Garage Attenant
Chambres
- Chambres: 3
Salles de bains
- Nombre total de salles de bain: 2
- Salles de bain complètes: 2
Caractéristiques intérieures
- Portes: Porte-fenêtres
- Fenêtres: Stores/PersiennesVolets Anti-ouragan
- Revêtement des sols: Ceramique
- Plafond: Plafonds VoutésPlafonds En Berceau
- Moulures: Armoires
- Bar: Bar
Caractéristiques extérieures
- Espaces extérieurs: Véranda GrillagéePatio
- Places de parking couvertes:
Piscine et spa
- Piscine: Piscine Privée
Sécurité
- Caractéristiques: Détecteur De Fumées
Vue
- Caractéristiques: Jardin
Chauffage et climatisation
- Système de chauffage: ÉlectriqueCentral
- Circuit de réfrigération: Ventilateur Au PlafondÉlectriqueClimatisation Centrale
Services publics
- Système de télécommunication: Cablage Disponible
- Autres commodités: ÉgoutPublicÉgout Disponible Hors SiteTout-à-l'égout
Communautaire
- Caractéristiques: Pavillon/Centre CommunautaireAnimaux AcceptésPiscineCourts De Tennis
Informations sur les établissements scolaires
- Lycée: Olympic Heights Community High
- École Secondaire Du Premier Cycle: Eagles Landing
- École Élémentaire: Sunrise Park