
1 100 000 $US
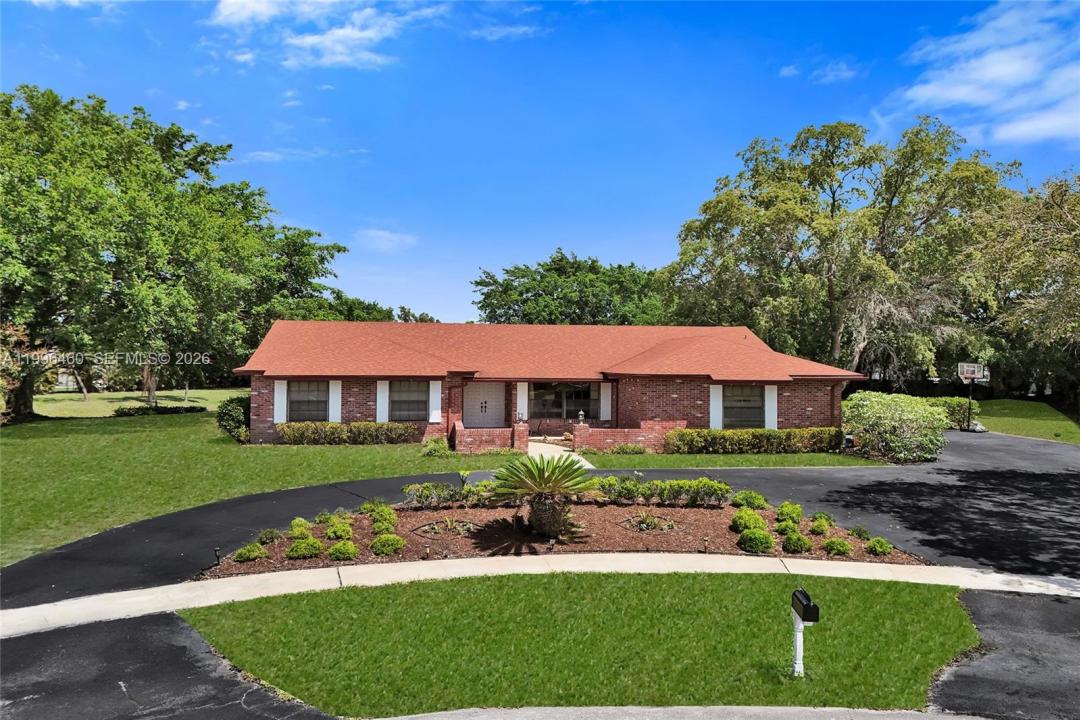
Maison unifamiliale à vendre, 18428 S 102nd Way S, Boca Raton, Floride 33498, États-Unis
- # MLSA11996460
- 4
- 3
216 m² (2 330 ft²)
Proposé par Modern Spaces Miami
La résidence Maison individuelle à vendre située à 18428 S 102nd Way S, Boca Raton, Floride 33498, États-Unis est actuellement en vente.Ce bien dispose de 4 chambres, 3 salles de bain.
Description
Fully Renovated | Largest Lot on the Block | Designer Finishes
This 4-bedroom, 2.5-bathroom home spans approximately 2,330 SF and has been completely renovated with a clean, modern design. Situated on almost an acre—the largest lot on the block, this property offers a rare combination of interior upgrades and expansive outdoor space.
The home features a bright, open layout with vaulted ceilings, exposed wood beams, and abundant natural light. The designer kitchen includes quartz countertops, custom cabinetry, a large center island, and premium finishes, flowing seamlessly into the main living and dining areas.
Additional highlights include herringbone-style flooring throughout, a built-in wine display, and fully renovated bathrooms with high-end materials and contemporary design. Roof replaced 5 years ago.
Enjoy true indoor-outdoor living with multiple access points to the screened pool area and an oversized backyard with endless potential—ideal for entertaining, expansion, or creating a private retreat.
Boca Chase in Boca Raton offers residents, their friends and their invited guests the following great community amenities:
Clubhouse, 3 Community Swimming Pools, Tennis Courts, Biking and Jogging Trails
The Boca Chase community is conveniently located near shopping venues,entertainment,Florida Turnpike, Palm Beach International airport, the Fort Lauderdale International Airport and everything the Palm Beach County area has to offer.
Lieu
18428 S 102nd Way S, Boca Raton, Floride 33498, États-Unis
Caractéristiques de la propriété
Propriétés
- Superficie du bien:
216 m² (2 330 ft²) - Caractéristiques: Véranda GrillagéeGarage
- Lieu: Vue Sur L'eau
Parcelle/Terrain
- Superficie du terrain/lot:
3 766 m² (40 533 ft²)
Construction
- Année de construction: 1984
- Style: Style ContemporainModerne
- Toiture: Bardeau
- Construction: Brique
Parking/Garage
- Description du garage: Garage Attenant
Chambres
- Chambres: 4
Salles de bains
- Nombre total de salles de bain: 3
- Salles de bain complètes: 2
- Toilettes avec lavabo: 1
Autres pièces
- Description de la cuisine: Cuisine-îlot
- Appareils électroménagers: Lave-lingeMicro-ondesRéfrigérateurBroyeur De DéchetsSèche-lingeLave-vaisselle
Caractéristiques intérieures
- Plafond: Plafonds Voutés
Caractéristiques extérieures
- Espaces extérieurs: Véranda Grillagée
- Allée de garage: Allée - Circulaire
- Places de parking couvertes:
Piscine et spa
- Piscine: Piscine Hors Sol
Accès à l'eau et navigation
- sur l'eau: Ruisseau
Terrain de loisirs et de sport
- Terrain de loisirs et de sport: Piscine
Chauffage et climatisation
- Système de chauffage: Central
- Circuit de réfrigération: Climatisation Centrale
Services publics
- Autres commodités: Tout-à-l'égoutEau Municipale
Communautaire
Informations sur les établissements scolaires
- École Secondaire Du Premier Cycle: Eagles Landing
- École Élémentaire: Sunrise Park