
923 000 $US
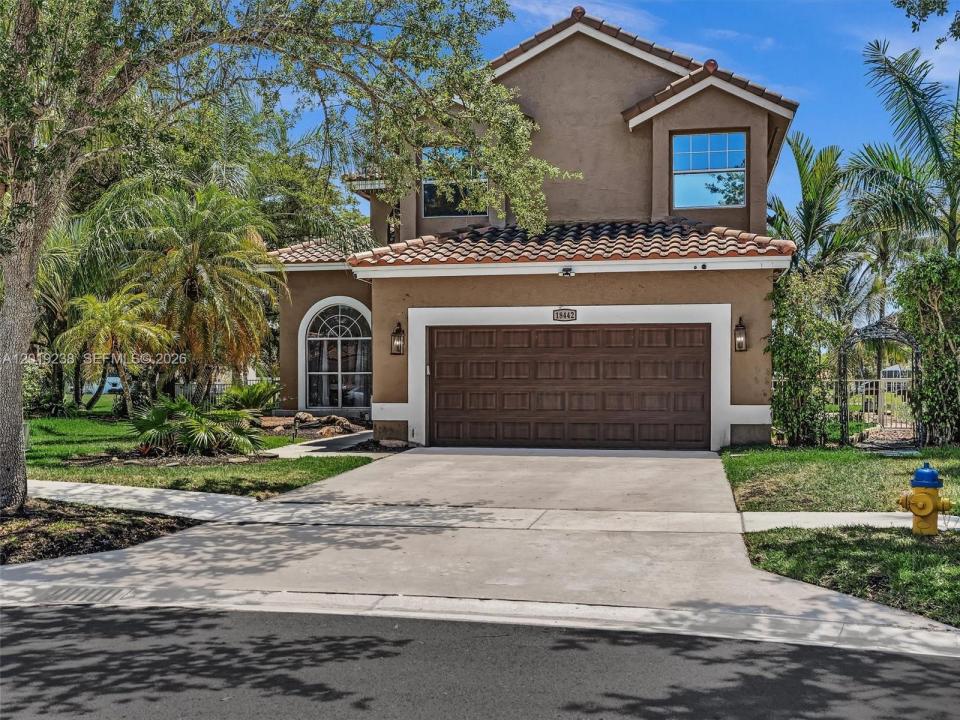
Maison unifamiliale à vendre, 18442 NW 12th St, Pembroke Pines, Floride 33029, États-Unis
- # MLSA12019238
- 5
- 3
242 m² (2 604 ft²)
Proposé par Ancona Real Estate Inc
La résidence Maison individuelle à vendre située à 18442 NW 12th St, Pembroke Pines, Floride 33029, États-Unis est actuellement en vente.Ce bien dispose de 5 chambres, 3 salles de bain.
Description
This stunning 5-bedroom, 3-bath lakefront home in the highly desirable Chapel Lake Estates community offers the perfect blend of luxury, comfort, and natural beauty. Situated on a strategically positioned oversized lot, this private retreat features a heated saltwater pool, lush tropical landscaping, a mature mango tree, tranquil waterfall feature, and breathtaking lake views. Inside, the home showcases brand-new porcelain tile flooring installed in 2025, fresh interior paint, updated lighting, hardwood flooring, and impact sliding glass doors that seamlessly connect indoor and outdoor living spaces. The fully remodeled kitchen features elegant quartz countertops, modern cabinetry, and contemporary finishes, while the luxurious primary bathroom was completely renovated in 2025 with a spa-inspired free-standing soaking tub. A convenient first-floor bedroom and full bath provide the ideal setup for guests, in-laws, or a home office. Additional upgrades include a brand-new HVAC system installed in 2025. Zoned for top-rated A+ schools and ideally located near parks, shopping, dining, and the Chapel Trail Nature Preserve, with cable and high-speed internet included. This move-in ready lakefront gem truly has it all.
Lieu
18442 NW 12th St, Pembroke Pines, Floride 33029, États-Unis
Caractéristiques de la propriété
Propriétés
- Superficie du bien:
242 m² (2 604 ft²) - Caractéristiques: GarageAllée De Garage
- Lieu: Vue Sur L'eau
Parcelle/Terrain
- Superficie du terrain/lot:
897 m² (9 651 ft²) - Front d'eau: 34 m
- Description de la parcelle: Clôturé
Construction
- Année de construction: 1994
- Type de toit: En Berceau
- Construction: Construction En Blocs De Béton
Chambres
- Chambres: 5
Salles de bains
- Nombre total de salles de bain: 3
- Salles de bain complètes: 3
Piscine et spa
- Piscine: Enterrée
Accès à l'eau et navigation
- sur l'eau: Lac
Terrain de loisirs et de sport
- Terrain de loisirs et de sport: Piscine
Vue
- Caractéristiques: Vue Sur Le LacVue Sur La Piscine
Chauffage et climatisation
- Système de chauffage: Électrique
- Circuit de réfrigération: Climatisation Centrale
Services publics
- Autres commodités: Tout-à-l'égoutEau Municipale
Communautaire
Informations sur les établissements scolaires
- Lycée: West Broward
- École Secondaire Du Premier Cycle: Silver Trail
- École Élémentaire: Chapel Trail